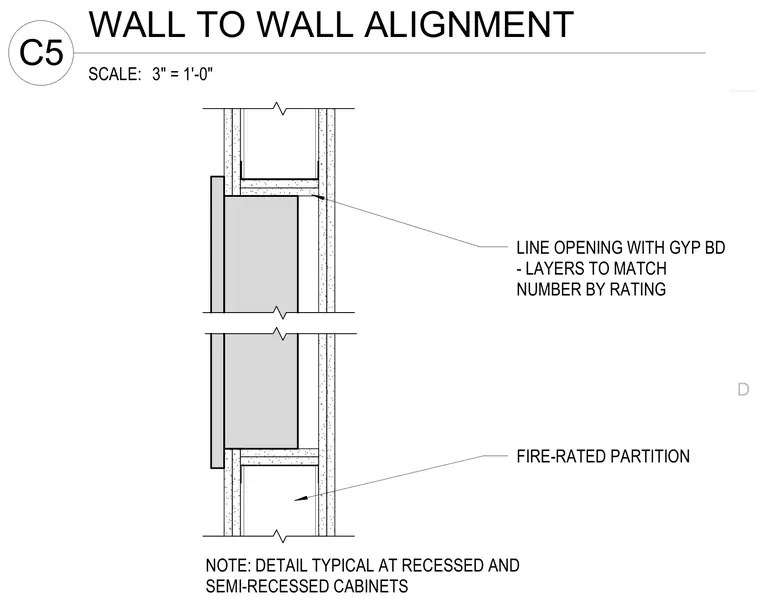
The rough opening for recessed and semi-recessed cabinets is lined with gypsum board matching the layer count required by the wall assembly's fire rating. The partition construction consists of metal studs faced with gypsum board on both sides. Openings created for built-in cabinetry maintain continuous wall alignment and fire separation integrity according to the rated assembly requirements.
LINE OPENING WITH GYP BD - LAYERS TO MATCH NUMBER BY RATING FIRE-RATED PARTITION NOTE: DETAIL TYPICAL AT RECESSED AND SEMI-RECESSED CABINETS D SCALE: 3" = 1'-0" C5 WALL TO WALL ALIGNMENT
Members view this detail in full resolution, download the CAD files (SVG, PDF), and can adapt it in the built-in CAD editor — export DXF, DWG, or PDF.
Start membership