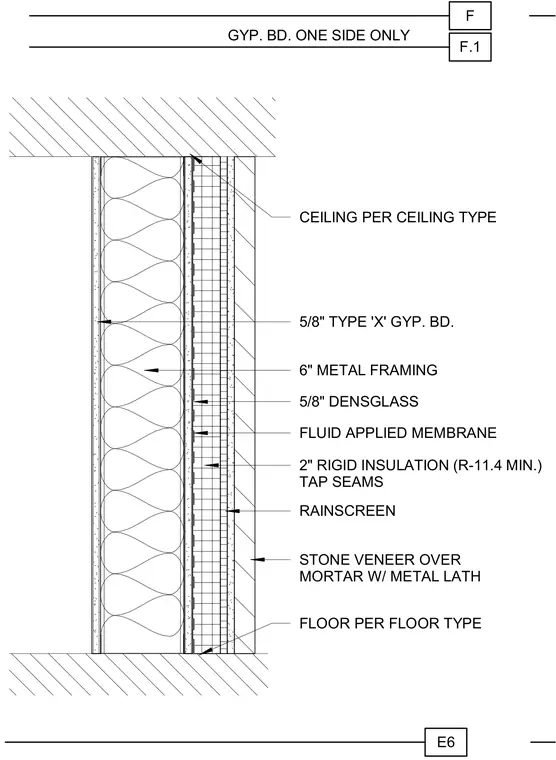
The exterior wall assembly consists of stone veneer over mortar with metal lath backed by a rainscreen and two inches of rigid insulation with taped seams providing an R-11.4 minimum value. A fluid-applied membrane waterproofs the exterior face of the 5/8-inch DensGlass sheathing mounted to six-inch metal framing. The interior side is finished with 5/8-inch Type X gypsum board applied to one side only. Floor and ceiling finishes are coordinated per their respective schedules at the top and bottom junctions.
E6 FLOOR PER FLOOR TYPE CEILING PER CEILING TYPE FLUID APPLIED MEMBRANE 2" RIGID INSULATION (R-11.4 MIN.) TAP SEAMS STONE VENEER OVER MORTAR W/ METAL LATH RAINSCREEN 5/8" TYPE 'X' GYP. BD. 6" METAL FRAMING F F.1 GYP. BD. ONE SIDE ONLY 5/8" DENSGLASS
Members view this detail in full resolution, download the CAD files (SVG, PDF), and can adapt it in the built-in CAD editor — export DXF, DWG, or PDF.
Start membership