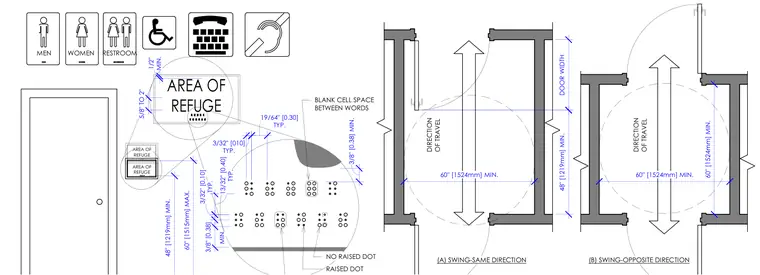
Area of refuge signage requirements with specific braille and raised dot dimensions, including a minimum half-inch spacing, five-eighths to two-inch character heights, and precise dot diameter and spacing tolerances. Accompanying diagrams show minimum turning spaces of sixty inches by sixty inches with a forty-eight-inch minimum door width for doors swinging in the same direction and opposite directions along the direction of travel.
AREA OF REFUGE AREA OF REFUGE 48" [1219mm] MIN. 60" [1515mm] MAX. MEN WOMEN RESTROOM AREA OF REFUGE MIN. 1/2" 5/8" TO 2" 3/8" [0.38] MIN. BLANK CELL SPACE BETWEEN WORDS NO RAISED DOT TYP. 19/64" [0.30] TYP. 3/32" [010] TYP. 13/32" [0.40] TYP. 3/32" [0.10] MIN. 3/8" [0.38] RAISED DOT (A) SWING-SAME DIRECTION (B) SWING-OPPOSITE DIRECTION 60" [1524mm] MIN. 60" [1524mm] MIN. 48" [1219mm] MIN. DOOR WIDTH 60" [1524mm] MIN. DIRECTION OF TRAVEL DIRECTION OF TRAVEL
Members view this detail in full resolution, download the CAD files (SVG, PDF), and can adapt it in the built-in CAD editor — export DXF, DWG, or PDF.
Start membership