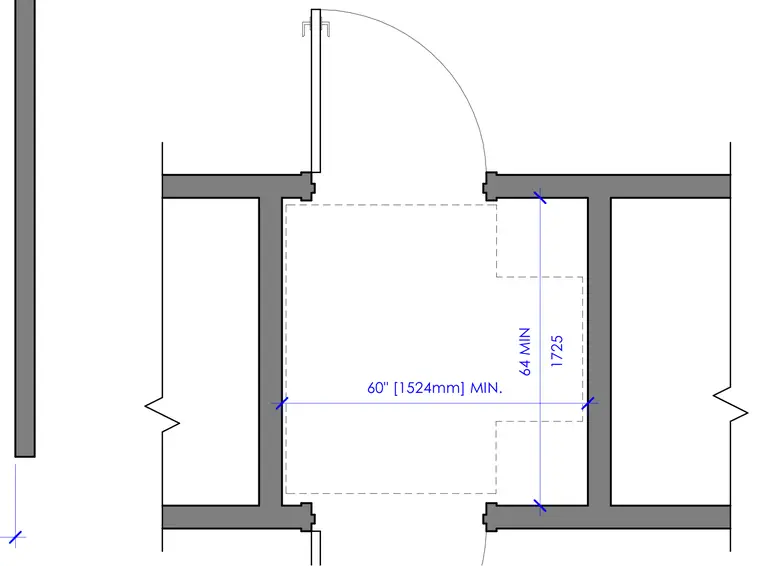
Maneuvering clearance for a vestibule or series door configuration requires a minimum clear depth of 64 inches (1725 millimeters) between the two door swings. A minimum clear width of 60 inches (1524 millimeters) between the door jambs maintains accessibility compliance. Dashed lines indicate the required clear floor space for wheelchair maneuvering within the series.
FIGURE 404.2.5 (A) TWO DOORS OR GATES IN A SERIES - NEW BUILDINGS 60" [1524mm] MIN. 1725 64 MIN
Members view this detail in full resolution, download the CAD files (SVG, PDF), and can adapt it in the built-in CAD editor — export DXF, DWG, or PDF.
Start membership