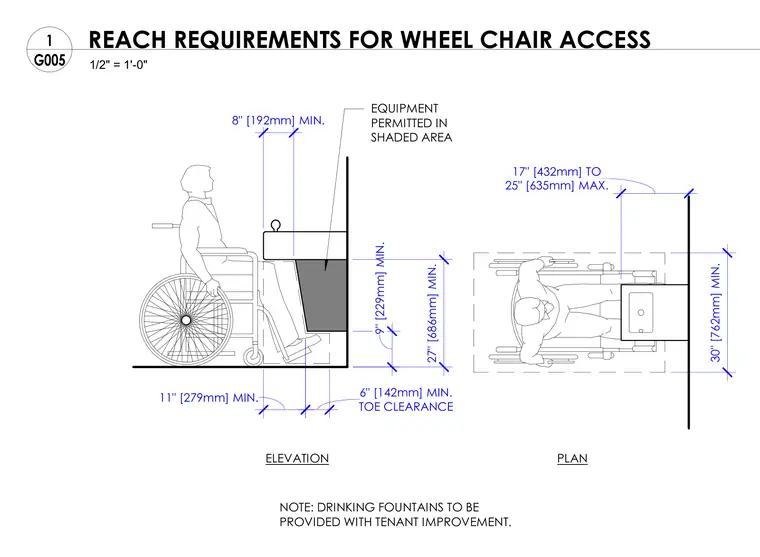
This diagram establishes accessibility dimensions for wheelchair access at drinking fountains, including elevation and plan views. The elevation indicates a minimum eight-inch knee depth, a minimum nine-inch toe clearance height, and a twenty-seven-inch minimum knee clearance height. Additional vertical dimensions specify a maximum twenty-five-inch knee depth and an allowable height range between seventeen and thirty inches. The plan view shows a thirty-inch minimum clear floor space width alongside forward reach limits.
ELEVATION PLAN EQUIPMENT PERMITTED IN SHADED AREA 8" [192mm] MIN. 9" [229mm] MIN. 27" [686mm] MIN. TOE CLEARANCE 6" [142mm] MIN. 11" [279mm] MIN. 25" [635mm] MAX. 17" [432mm] TO 30" [762mm] MIN. NOTE: DRINKING FOUNTAINS TO BE PROVIDED WITH TENANT IMPROVEMENT. 1/2" = 1'-0" G005 1 REACH REQUIREMENTS FOR WHEEL CHAIR ACCESS
Members view this detail in full resolution, download the CAD files (SVG, PDF), and can adapt it in the built-in CAD editor — export DXF, DWG, or PDF.
Start membership