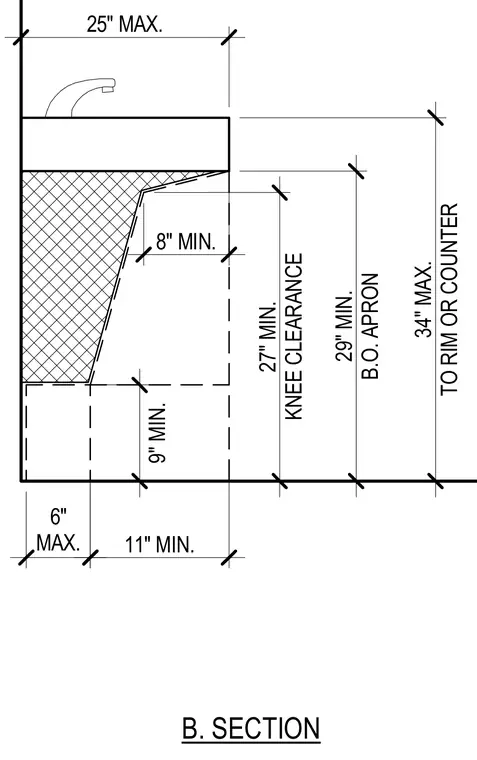
This detail establishes the vertical and horizontal clearance requirements for accessible counters and lavatories. The configuration requires a minimum twenty-seven inches of vertical knee clearance, a minimum twenty-nine inches to the bottom of the apron, and a maximum thirty-four inches to the rim or counter surface. Horizontal dimensions include a maximum twenty-five inch total depth, an eight inch minimum toe clearance depth at the knee space, an eleven inch minimum toe depth below the apron, and a maximum six inch depth at the lower base. These parameters comply with standard accessibility guidelines for wheelchair user access.
MAX. 6" 9" MIN. TO RIM OR COUNTER 34" MAX. KNEE CLEARANCE 27" MIN. 8" MIN. 11" MIN. B.O. APRON 29" MIN. B. SECTION 25" MAX.
Members view this detail in full resolution, download the CAD files (SVG, PDF), and can adapt it in the built-in CAD editor — export DXF, DWG, or PDF.
Start membership