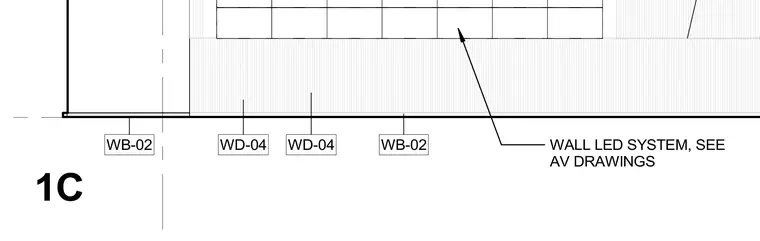
An architectural wall elevation details the layout for an integrated wall LED system with reference callouts to specific AV drawings. Wall panels designated as WB-02 and WD-04 establish the finished surface arrangement around the lighting elements.
Members view this detail in full resolution, download the CAD files (SVG, PDF), and can adapt it in the built-in CAD editor — export DXF, DWG, or PDF.
Start membership