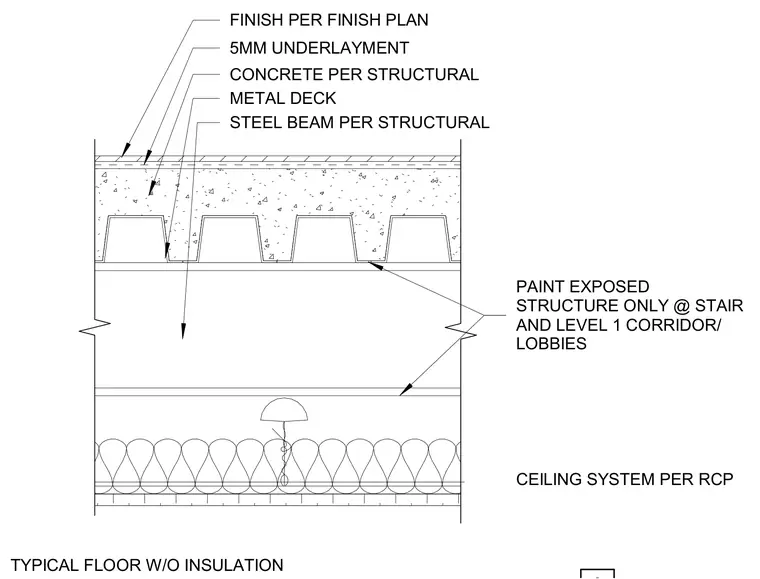
This uninsulated typical floor assembly consists of a finish layer over a five-millimeter underlayment, supported by a concrete slab poured over a metal deck. The metal deck bears on structural steel beams sized per the structural drawings. The exposed structure below is painted only at stairs and level one corridors or lobbies. A suspended ceiling system is installed below the structure per the reflected ceiling plan.
CONCRETE PER STRUCTURAL FINISH PER FINISH PLAN METAL DECK STEEL BEAM PER STRUCTURAL TYPICAL FLOOR W/O INSULATION PAINT EXPOSED STRUCTURE ONLY @ STAIR AND LEVEL 1 CORRIDOR/ LOBBIES 5MM UNDERLAYMENT CEILING SYSTEM PER RCP
Members view this detail in full resolution, download the CAD files (SVG, PDF), and can adapt it in the built-in CAD editor — export DXF, DWG, or PDF.
Start membership