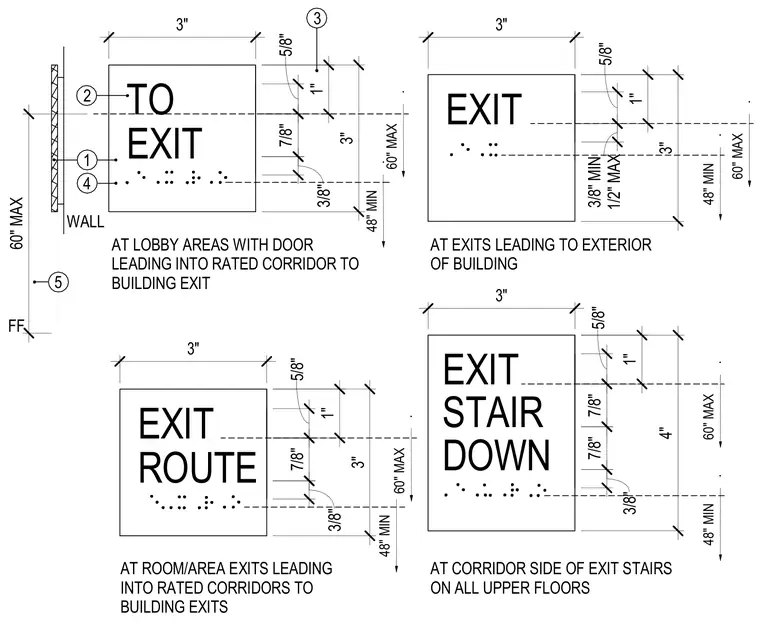
ADA-compliant signage details showing tactile exit signs with braille dots mounted to walls at specific heights above finished floor. Signs display text such as TO EXIT, EXIT, EXIT ROUTE, and EXIT STAIR DOWN with precise vertical and horizontal dimensions for layout. The bottom of the tactile characters is positioned between forty-eight inches minimum and sixty inches maximum above the finished floor. Sign dimensions are three inches square or three by four inches, with specific margins for text and braille placement relative to the sign edges.
3" 3" 1" 5/8" 1/2" MAX 3/8" MIN EXIT 3" 3" 1" 5/8" EXIT 7/8" 3/8" 3 2 TO 1 4 FF 5 WALL 60" MAX 3" 3" 1" 5/8" ROUTE 7/8" 3/8" EXIT EXIT 1" 3" 4" 5/8" 7/8" 7/8" 3/8" STAIR DOWN AT EXITS LEADING TO EXTERIOR OF BUILDING AT LOBBY AREAS WITH DOOR LEADING INTO RATED CORRIDOR TO BUILDING EXIT AT ROOM/AREA EXITS LEADING INTO RATED CORRIDORS TO BUILDING EXITS AT CORRIDOR SIDE OF EXIT STAIRS ON ALL UPPER FLOORS . 48" MIN . 48" MIN . 48" MIN . 48" MIN . 60" MAX . 60" MAX . 60" MAX . 60" MAX
Members view this detail in full resolution, download the CAD files (SVG, PDF), and can adapt it in the built-in CAD editor — export DXF, DWG, or PDF.
Start membership