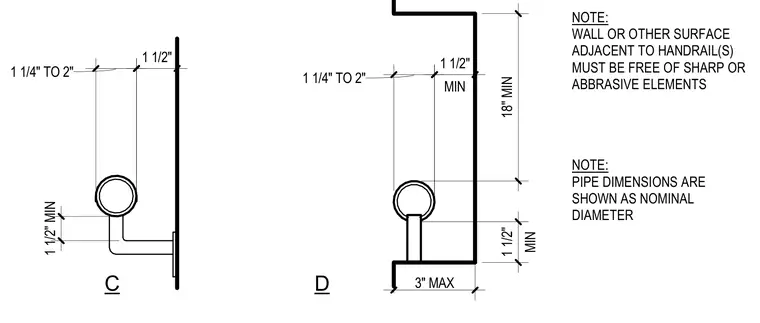
Handrail mounting configurations detail the required dimensional clearances between the pipe gripping surface and the adjacent wall. The nominal diameter pipe requires a gripping clearance ranging from one and one-quarter inches to two inches, with a minimum one-and-one-half-inch clearance maintained above adjacent horizontal projections. A minimum eighteen-inch clearance is specified above recessed wall profiles where applicable. Adjacent wall surfaces must remain free of sharp or abrasive elements.
MIN 1 1/2" 1 1/4" TO 2" MIN 1 1/2" NOTE: WALL OR OTHER SURFACE ADJACENT TO HANDRAIL(S) MUST BE FREE OF SHARP OR ABBRASIVE ELEMENTS NOTE: PIPE DIMENSIONS ARE SHOWN AS NOMINAL DIAMETER D 3" MAX 18" MIN 1 1/4" TO 2" 1 1/2" C 1 1/2" MIN
Members view this detail in full resolution, download the CAD files (SVG, PDF), and can adapt it in the built-in CAD editor — export DXF, DWG, or PDF.
Start membership