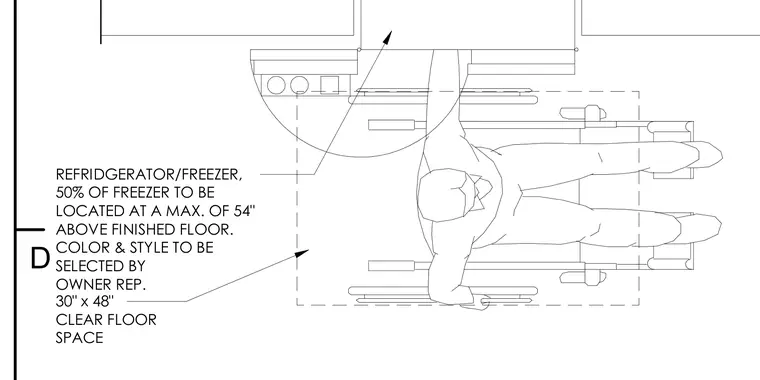
An accessible wheelchair approach layout shows a thirty by forty-eight inch clear floor space in front of the refrigerator and freezer unit. Fifty percent of the freezer compartment is positioned at a maximum of fifty-four inches above the finished floor. The color and style are selected by the owner representative.
REFRIDGERATOR/FREEZER, 50% OF FREEZER TO BE LOCATED AT A MAX. OF 54" ABOVE FINISHED FLOOR. COLOR & STYLE TO BE SELECTED BY OWNER REP. 30" x 48" CLEAR FLOOR SPACE D
Members view this detail in full resolution, download the CAD files (SVG, PDF), and can adapt it in the built-in CAD editor — export DXF, DWG, or PDF.
Start membership