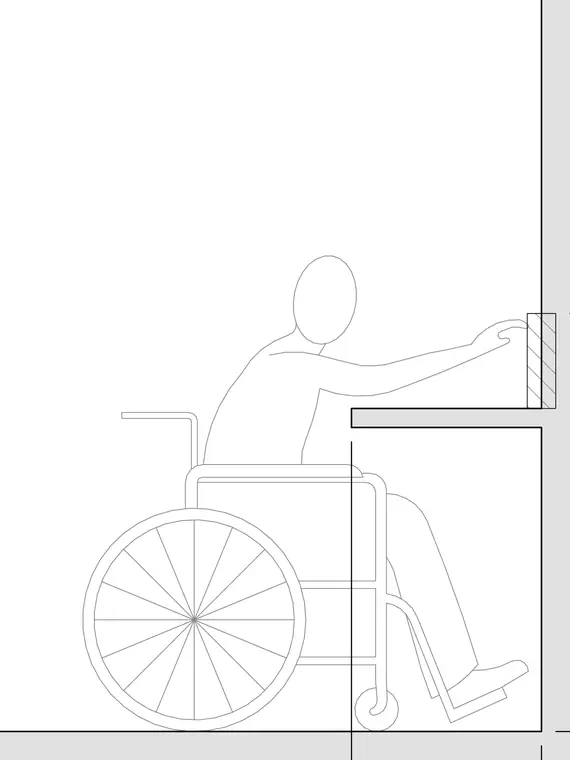
Wheelchair user's forward reach tolerances and knee clearances relative to a wall-mounted fixture or horizontal work surface. Seated occupant positioning, arm extension angle, and workspace knee clearance parameters to comply with accessibility standards.
Members view this detail in full resolution, download the CAD files (SVG, PDF), and can adapt it in the built-in CAD editor — export DXF, DWG, or PDF.
Start membership