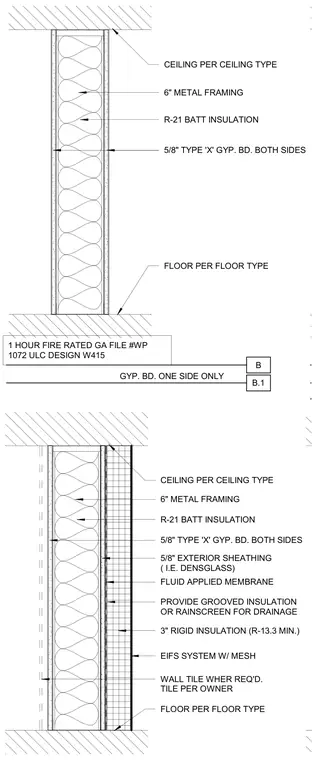
The interior wall assembly consists of six-inch metal framing filled with R-21 batt insulation and faced with five-eighths-inch Type X gypsum board on both sides. The exterior wall assembly adds five-eighths-inch exterior sheathing such as DensGlass, a fluid-applied membrane, grooved insulation or a rainscreen for drainage, three inches of rigid insulation providing a minimum of R-13.3, and an exterior insulation and finish system with reinforcing mesh. Fire rating details note a one-hour fire rating under Gypsum Association file number WP 1072 and ULC design W415 with gypsum board on one side only. Wall tile is provided where required per owner specifications.
6" METAL FRAMING 5/8" TYPE 'X' GYP. BD. BOTH SIDES R-21 BATT INSULATION FLOOR PER FLOOR TYPE CEILING PER CEILING TYPE 5/8" EXTERIOR SHEATHING ( I.E. DENSGLASS) FLUID APPLIED MEMBRANE PROVIDE GROOVED INSULATION OR RAINSCREEN FOR DRAINAGE EIFS SYSTEM W/ MESH 3" RIGID INSULATION (R-13.3 MIN.) B 6" METAL FRAMING 5/8" TYPE 'X' GYP. BD. BOTH SIDES R-21 BATT INSULATION FLOOR PER FLOOR TYPE CEILING PER CEILING TYPE B.1 GYP. BD. ONE SIDE ONLY 1 HOUR FIRE RATED GA FILE #WP 1072 ULC DESIGN W415 WALL TILE WHER REQ'D. TILE PER OWNER
Members view this detail in full resolution, download the CAD files (SVG, PDF), and can adapt it in the built-in CAD editor — export DXF, DWG, or PDF.
Start membership