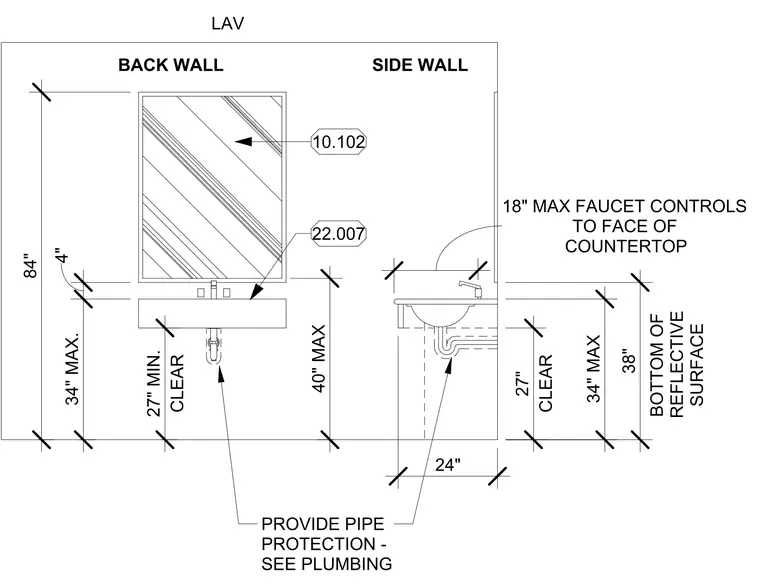
Accessible lavatory assembly with mirror bottom reflective surface mounted at a maximum of 40 inches above finished floor. Lavatory countertop height is 34 inches maximum, with 27 inches minimum vertical knee clearance below the basin. Faucet controls are located within 18 inches of the countertop face. Exposed plumbing under the sink requires pipe protection as specified in the plumbing drawings.
Members view this detail in full resolution, download the CAD files (SVG, PDF), and can adapt it in the built-in CAD editor — export DXF, DWG, or PDF.
Start membership