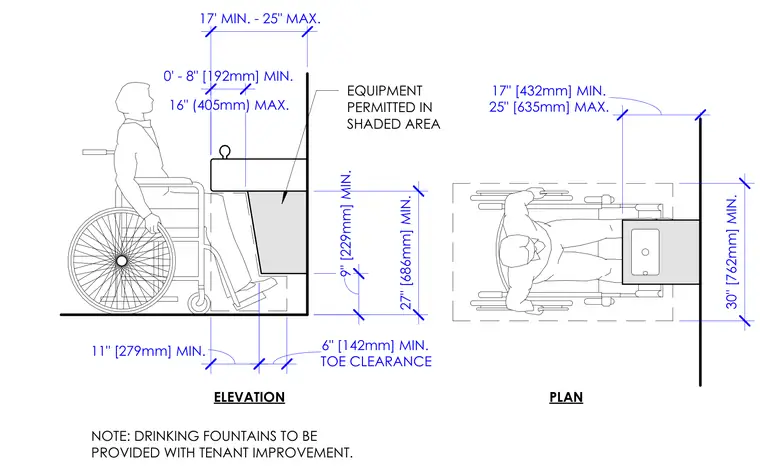
Accessible drinking fountain installation with wheelchair user clearances, showing a maximum spout height of eight inches, maximum sixteen-inch fountain depth, minimum twenty-seven-inch knee clearance, and minimum six-inch toe clearance. Plan view indicates a thirty-inch minimum clear floor space width centered on the fixture. Equipment is permitted within the shaded area beneath the basin.
ELEVATION PLAN EQUIPMENT PERMITTED IN SHADED AREA 16" (405mm) MAX. 0' - 8" [192mm] MIN. 9" [229mm] MIN. 27" [686mm] MIN. TOE CLEARANCE 6" [142mm] MIN. 11" [279mm] MIN. 25" [635mm] MAX. 17" [432mm] MIN. 30" [762mm] MIN. NOTE: DRINKING FOUNTAINS TO BE PROVIDED WITH TENANT IMPROVEMENT. 17' MIN. - 25" MAX.
Members view this detail in full resolution, download the CAD files (SVG, PDF), and can adapt it in the built-in CAD editor — export DXF, DWG, or PDF.
Start membership