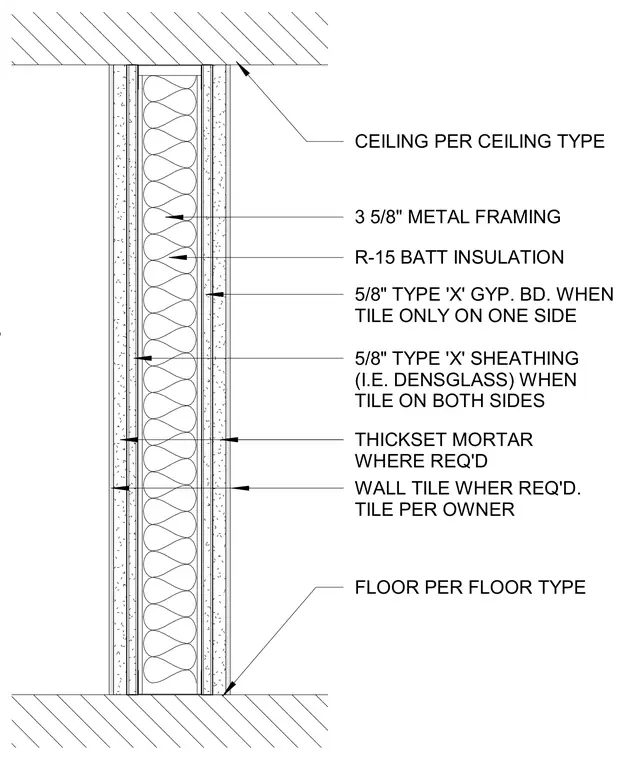
This interior partition assembly consists of three-and-five-eighths-inch metal framing with R-15 batt insulation filling the cavity. Five-eighths-inch type X gypsum board is applied to both sides, with five-eighths-inch type X exterior gypsum sheathing substituted when wall tile is installed on both sides. Thickset mortar is applied where required to support wall tile per the owner's specifications. The partition extends from the floor assembly to the ceiling assembly.
5/8" TYPE 'X' GYP. BD. BOTH SIDES 3 5/8" METAL FRAMING 5/8" TYPE 'X' GYP. BD. WHEN TILE ONLY ON ONE SIDE R-15 BATT INSULATION FLOOR PER FLOOR TYPE CEILING PER CEILING TYPE 5/8" TYPE 'X' SHEATHING (I.E. DENSGLASS) WHEN TILE ON BOTH SIDES THICKSET MORTAR WHERE REQ'D WALL TILE WHER REQ'D. TILE PER OWNER
Members view this detail in full resolution, download the CAD files (SVG, PDF), and can adapt it in the built-in CAD editor — export DXF, DWG, or PDF.
Start membership