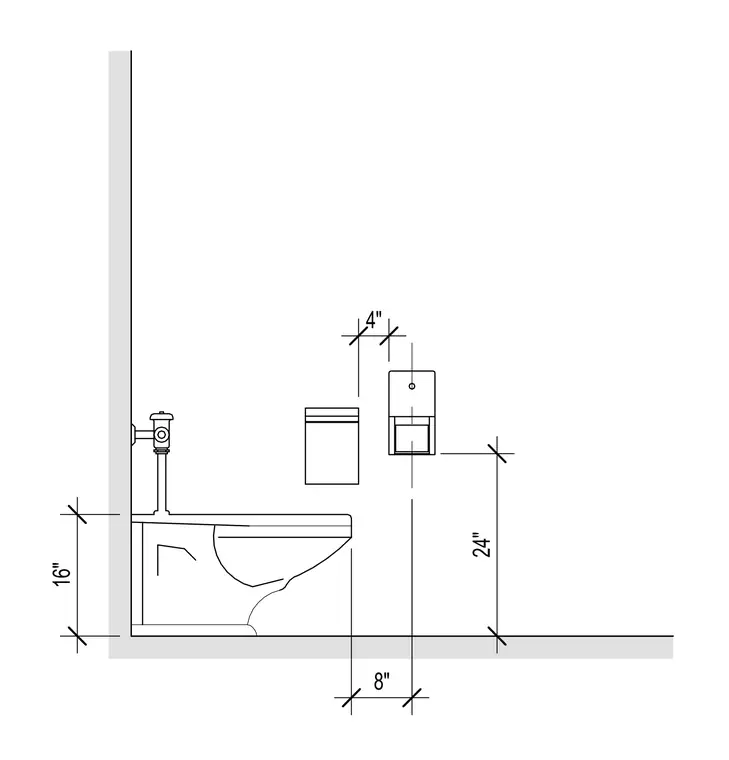
A floor-mounted water closet features a flush valve connected to the plumbing supply and is set sixteen inches from the finished floor to the centerline of the flush valve inlet. A toilet paper dispenser mounts adjacent to the fixture at a height of twenty-four inches to its centerline above the finished floor and is spaced eight inches horizontally from the front of the water closet. A sanitary napkin receptacle mounts four inches horizontally from the toilet paper dispenser. Dimensions establish vertical and horizontal clearances for non-accessible toilet stall accessories.
Members view this detail in full resolution, download the CAD files (SVG, PDF), and can adapt it in the built-in CAD editor — export DXF, DWG, or PDF.
Start membership