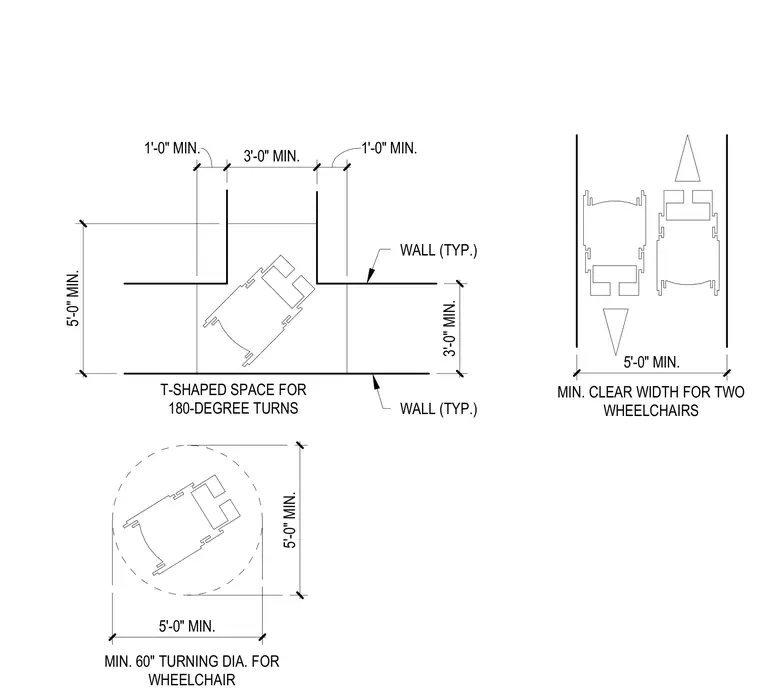
This accessibility layout establishes the minimum spatial requirements for wheelchair maneuverability in tight configurations. A T-shaped space provides a 5-foot minimum width and length with 1-foot by 3-foot alternating arm extensions for one hundred eighty degree turns. A circular diagram indicates a minimum 60-inch turning diameter. A parallel corridor diagram specifies a 5-foot minimum clear width to accommodate two wheelchairs passing.
5'-0" MIN. 1'-0" MIN. 3'-0" MIN. 1'-0" MIN. WALL (TYP.) 3'-0" MIN. WALL (TYP.) T-SHAPED SPACE FOR 180-DEGREE TURNS 5'-0" MIN. 5'-0" MIN. MIN. 60" TURNING DIA. FOR WHEELCHAIR 5'-0" MIN. MIN. CLEAR WIDTH FOR TWO WHEELCHAIRS
Members view this detail in full resolution, download the CAD files (SVG, PDF), and can adapt it in the built-in CAD editor — export DXF, DWG, or PDF.
Start membership