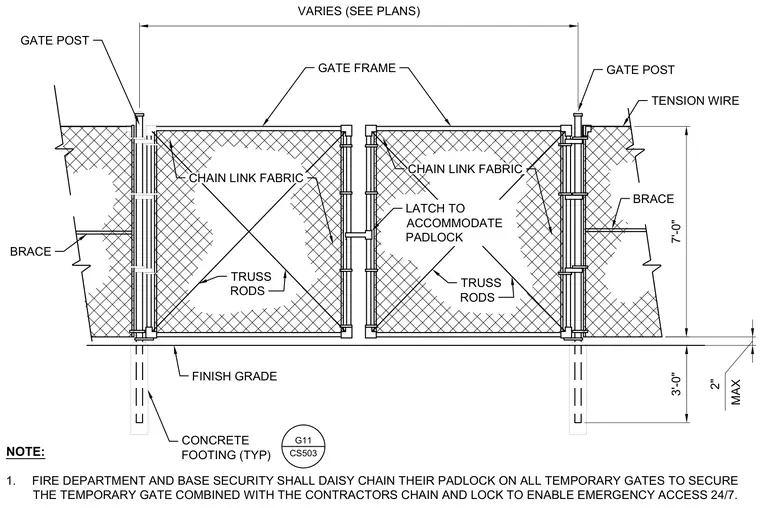
This elevation shows a temporary double swing construction gate installed over unpaved areas with a finish grade clearance of two inches maximum and a total height of seven feet. The gate assembly comprises vertical gate posts embedded into concrete footings extending three feet deep, structural gate frames infilled with chain link fabric, diagonal truss rods, and horizontal braces. The gate leaves are secured at the center with a latch designed to accommodate a padlock, allowing for daisy-chained security locks for emergency personnel access. Tension wires run along the top of the adjacent fence line.
VARIES (SEE PLANS) 7'-0" 2" MAX 3'-0" FINISH GRADE GATE POST GATE FRAME GATE POST TRUSS RODS CHAIN LINK FABRIC BRACE TRUSS RODS BRACE CHAIN LINK FABRIC LATCH TO ACCOMMODATE PADLOCK NOTE: 1. FIRE DEPARTMENT AND BASE SECURITY SHALL DAISY CHAIN THEIR PADLOCK ON ALL TEMPORARY GATES TO SECURE THE TEMPORARY GATE COMBINED WITH THE CONTRACTORS CHAIN AND LOCK TO ENABLE EMERGENCY ACCESS 24/7. TENSION WIRE CONCRETE FOOTING (TYP) G11 CS503
Members view this detail in full resolution, download the CAD files (SVG, PDF), and can adapt it in the built-in CAD editor — export DXF, DWG, or PDF.
Start membership