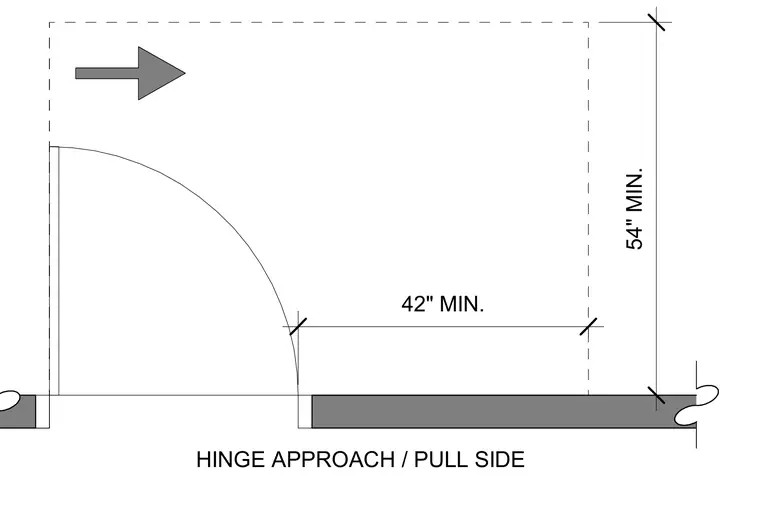
This accessibility diagram outlines the minimum clearance dimensions for a pull-side door approach from the hinge side. A minimum clearance of forty-two inches is required perpendicular to the door opening, combined with a minimum clearance of fifty-four inches along the approach path in the direction of travel. These dimensions ensure compliance with ADA accessibility guidelines for wheelchair maneuvering clearance at hinged doors.
54" MIN. HINGE APPROACH / PULL SIDE 42" MIN.
Members view this detail in full resolution, download the CAD files (SVG, PDF), and can adapt it in the built-in CAD editor — export DXF, DWG, or PDF.
Start membership