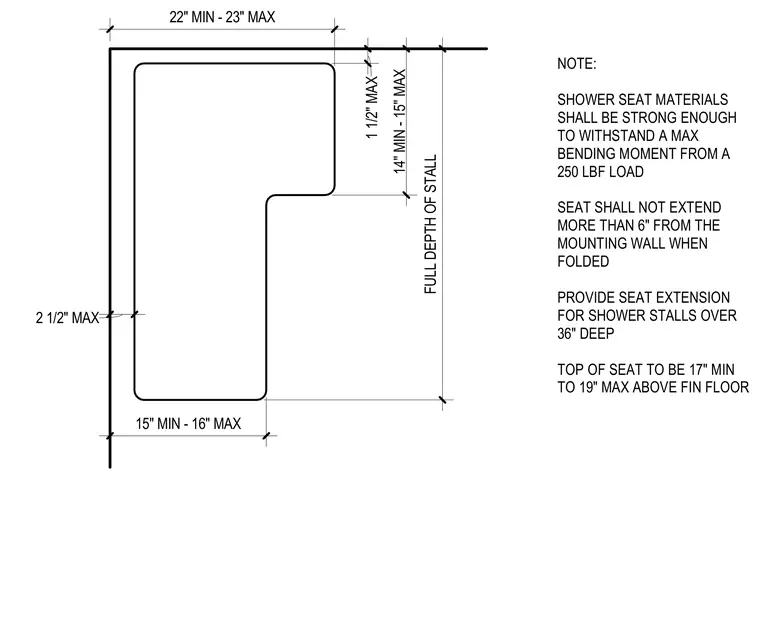
This drawing outlines the clearance, positioning, and structural loading requirements for a folding shower seat installed in an accessible shower stall. The seat is positioned between twenty-two and twenty-three inches from the adjacent perpendicular wall, with specific offset and projection dimensions governing its footprint relative to the stall depth. The top of the seat must be located between seventeen and nineteen inches above the finished floor. Materials must withstand a maximum bending moment generated by a two hundred fifty pound-force load. The seat must not extend more than six inches from the mounting wall when folded, and extensions are required for shower stalls exceeding thirty-six inches in depth.
22" MIN - 23" MAX 14" MIN - 15" MAX 1 1/2" MAX FULL DEPTH OF STALL 15" MIN - 16" MAX 2 1/2" MAX NOTE: SHOWER SEAT MATERIALS SHALL BE STRONG ENOUGH TO WITHSTAND A MAX BENDING MOMENT FROM A 250 LBF LOAD SEAT SHALL NOT EXTEND MORE THAN 6" FROM THE MOUNTING WALL WHEN FOLDED PROVIDE SEAT EXTENSION FOR SHOWER STALLS OVER 36" DEEP TOP OF SEAT TO BE 17" MIN TO 19" MAX ABOVE FIN FLOOR
Members view this detail in full resolution, download the CAD files (SVG, PDF), and can adapt it in the built-in CAD editor — export DXF, DWG, or PDF.
Start membership