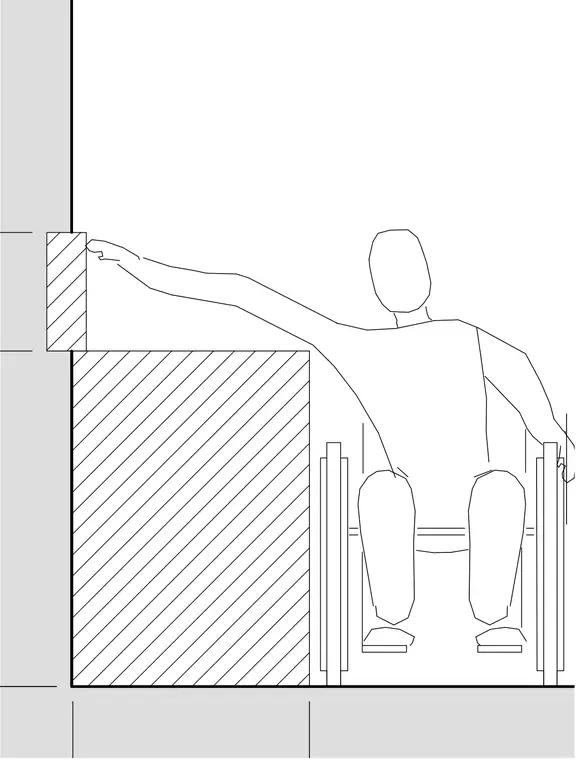
An unobstructed high side reach diagram establishes accessibility clearance criteria for a wheelchair user interacting with an obstacle. The person seated in a wheelchair reaches forward and upward to touch a high point above a counter-height obstruction against a vertical wall. Dimension markers indicate the vertical and horizontal clearance zones required for ADA compliance. This configuration applies to elements such as service counters, operable controls, and architectural fixtures.
Members view this detail in full resolution, download the CAD files (SVG, PDF), and can adapt it in the built-in CAD editor — export DXF, DWG, or PDF.
Start membership