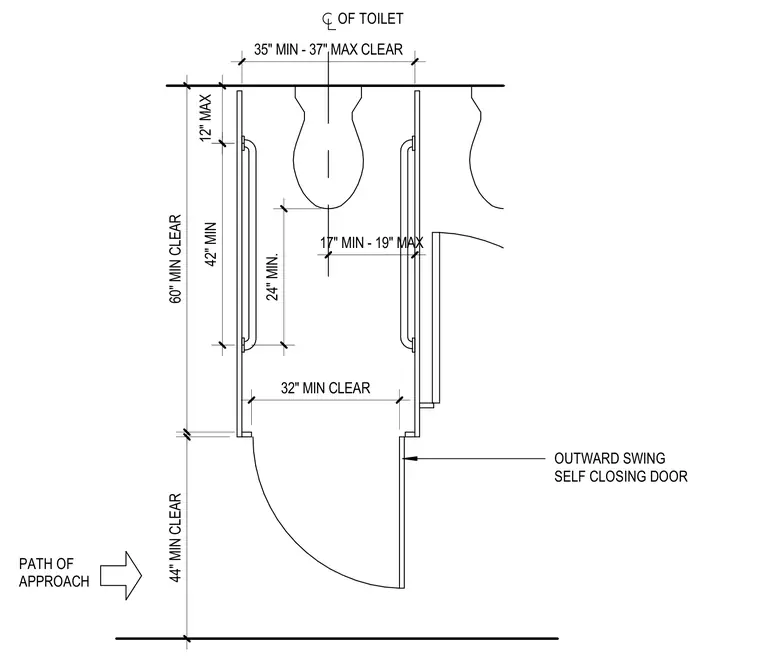
This plan detail establishes the dimensional requirements for an accessible toilet stall including clearance zones for fixtures and approach paths. The layout requires a thirty-five to thirty-seven inch clear width centered on the toilet, with the toilet positioned seventeen to nineteen inches from the side wall. Grab bars are mounted on the side walls with specific vertical and horizontal placement limits. The entrance features a thirty-two inch minimum clear opening served by an outward swinging self-closing door with forty-four inches minimum approach clearance.
12" MAX 60" MIN CLEAR OF TOILET OUTWARD SWING SELF CLOSING DOOR 42" MIN 44" MIN CLEAR 35" MIN - 37" MAX CLEAR 17" MIN - 19" MAX 32" MIN CLEAR 24" MIN. PATH OF APPROACH
Members view this detail in full resolution, download the CAD files (SVG, PDF), and can adapt it in the built-in CAD editor — export DXF, DWG, or PDF.
Start membership