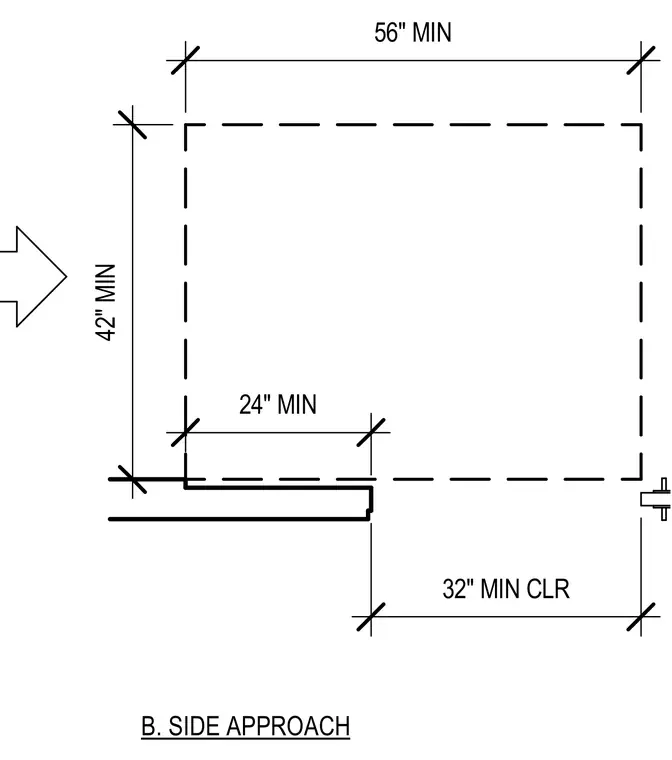
This diagram establishes minimum spatial clearances required for an accessible side approach with a minimum forty-two inch depth and fifty-six inch width. A twenty-four inch dimension extends from the wall boundary while thirty-two inches of minimum clear width are maintained for the approach route.
42" MIN B. SIDE APPROACH 56" MIN 32" MIN CLR 24" MIN
Members view this detail in full resolution, download the CAD files (SVG, PDF), and can adapt it in the built-in CAD editor — export DXF, DWG, or PDF.
Start membership