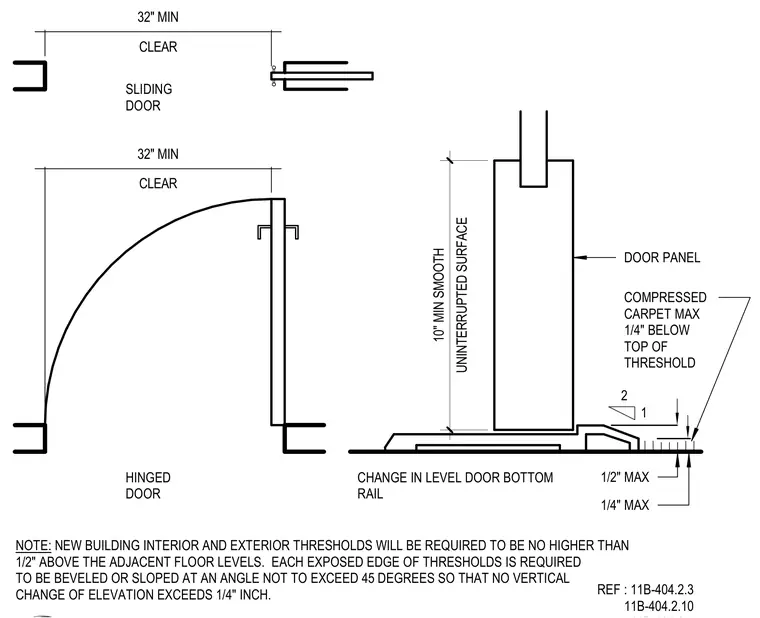
Accessible door thresholds are detailed with a maximum height of one-half inch above adjacent floor levels and a maximum one-quarter inch vertical change without a beveled edge. Exposed edges of thresholds are sloped at an angle not exceeding forty-five degrees. A minimum thirty-two inch clear opening width is maintained for both hinged and sliding door configurations. A ten-inch minimum smooth uninterrupted surface is provided at the door bottom rail.
NOTE: NEW BUILDING INTERIOR AND EXTERIOR THRESHOLDS WILL BE REQUIRED TO BE NO HIGHER THAN 1/2" ABOVE THE ADJACENT FLOOR LEVELS. EACH EXPOSED EDGE OF THRESHOLDS IS REQUIRED TO BE BEVELED OR SLOPED AT AN ANGLE NOT TO EXCEED 45 DEGREES SO THAT NO VERTICAL CHANGE OF ELEVATION EXCEEDS 1/4" INCH. REF : 11B-404.2.3 11B-404.2.10 2 1 UNINTERRUPTED SURFACE 10" MIN SMOOTH HINGED DOOR CHANGE IN LEVEL DOOR BOTTOM RAIL DOOR PANEL CLEAR 32" MIN SLIDING DOOR CLEAR 32" MIN COMPRESSED CARPET MAX 1/4" BELOW TOP OF THRESHOLD 1/2" MAX 1/4" MAX
Members view this detail in full resolution, download the CAD files (SVG, PDF), and can adapt it in the built-in CAD editor — export DXF, DWG, or PDF.
Start membership