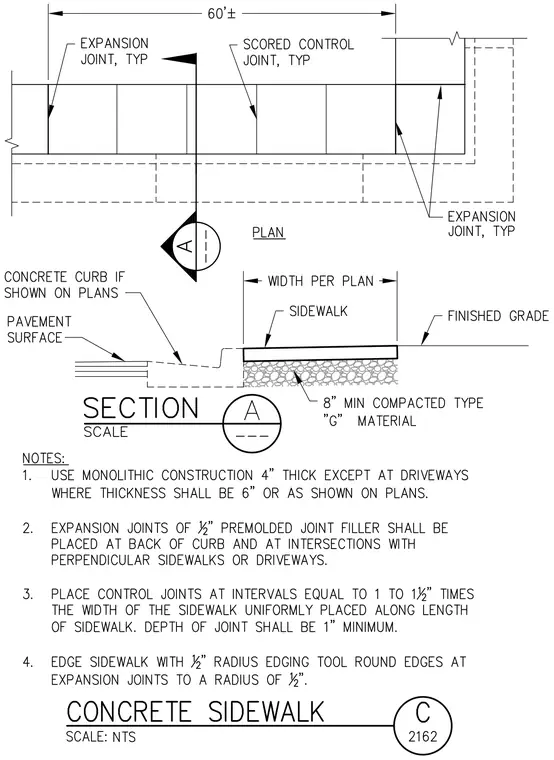
A standard concrete sidewalk assembly bears on an eight-inch minimum compacted type G material sub-base. The sidewalk features scored control joints spaced at intervals equal to one to one and a half times the width of the sidewalk with a minimum depth of one inch, alongside half-inch premolded joint filler expansion joints. An optional concrete curb interfaces with the adjacent pavement surface and finished grade per the architectural or civil plans. Monolithic construction thickness is specified as four inches typically, increasing to six inches at driveways. Edges and expansion joints are rounded using a half-inch radius edging tool.
Members view this detail in full resolution, download the CAD files (SVG, PDF), and can adapt it in the built-in CAD editor — export DXF, DWG, or PDF.
Start membership