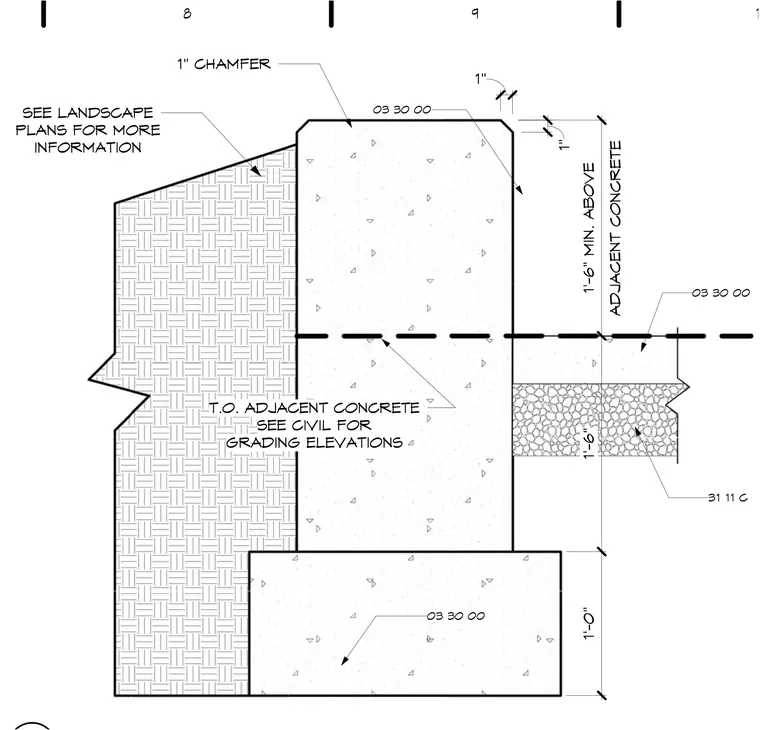
A concrete wall features a one-inch chamfer at its top edge and maintains a minimum height of one foot six inches above adjacent concrete. The assembly coordinates with civil engineering grading elevations and landscape plans. The foundation and wall sections utilize cast-in-place concrete per specification section zero three three zero zero, set over a subbase layer.
1'-0" 1'-6" ADJACENT CONCRETE 1'-6" MIN. ABOVE 1" 1" 1" CHAMFER T.O. ADJACENT CONCRETE SEE CIVIL FOR GRADING ELEVATIONS 03 30 00 03 30 00 03 30 00 31 11 C SEE LANDSCAPE PLANS FOR MORE INFORMATION 8 9 10
Members view this detail in full resolution, download the CAD files (SVG, PDF), and can adapt it in the built-in CAD editor — export DXF, DWG, or PDF.
Start membership