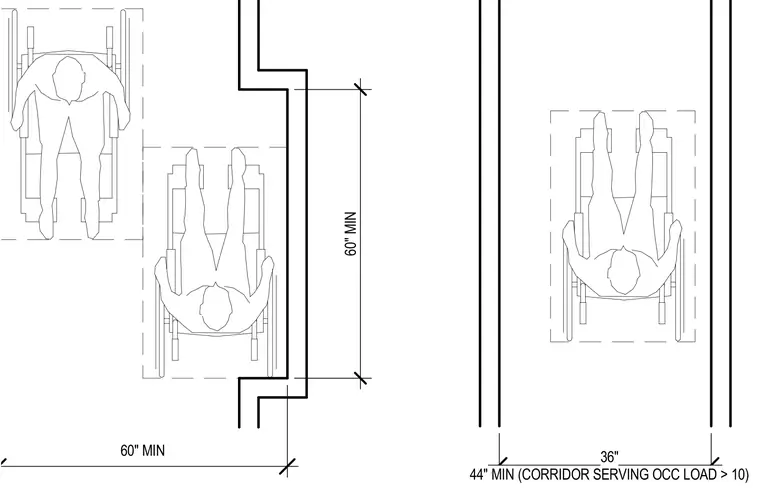
Corridors require a minimum clear width of thirty-six inches for standard paths, while corridors serving an occupant load greater than ten require a minimum clear width of forty-four inches. Turning spaces and passing areas require a minimum dimension of sixty inches by sixty inches to accommodate wheelchair maneuverability.
Members view this detail in full resolution, download the CAD files (SVG, PDF), and can adapt it in the built-in CAD editor — export DXF, DWG, or PDF.
Start membership