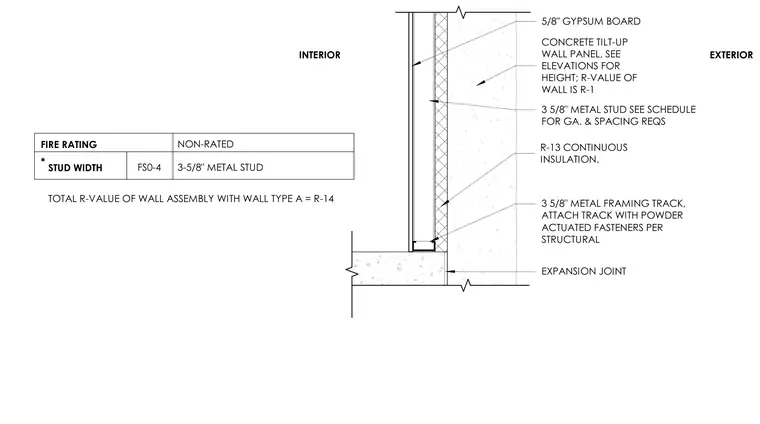
A three-and-five-eighths-inch metal framing track is secured to the concrete tilt-up wall panel using powder-actuated fasteners installed per structural requirements. Three-and-five-eighths-inch metal studs, sized per the schedule for gauge and spacing requirements, extend upward from the track. The interior side is finished with five-eighths-inch gypsum board. An expansion joint is maintained at the base against the concrete slab or foundation. Continuous insulation with an R-13 rating is positioned between the tilt-up wall and the framing assembly.
5/8" GYPSUM BOARD 3 5/8" METAL STUD SEE SCHEDULE FOR GA. & SPACING REQS 3 5/8" METAL FRAMING TRACK, ATTACH TRACK WITH POWDER ACTUATED FASTENERS PER STRUCTURAL EXPANSION JOINT CONCRETE TILT-UP WALL PANEL, SEE ELEVATIONS FOR HEIGHT; R-VALUE OF WALL IS R-1 INTERIOR EXTERIOR R-13 CONTINUOUS INSULATION. NON-RATED FIRE RATING * STUD WIDTH FS0-4 3-5/8" METAL STUD TOTAL R-VALUE OF WALL ASSEMBLY WITH WALL TYPE A = R-14
Members view this detail in full resolution, download the CAD files (SVG, PDF), and can adapt it in the built-in CAD editor — export DXF, DWG, or PDF.
Start membership