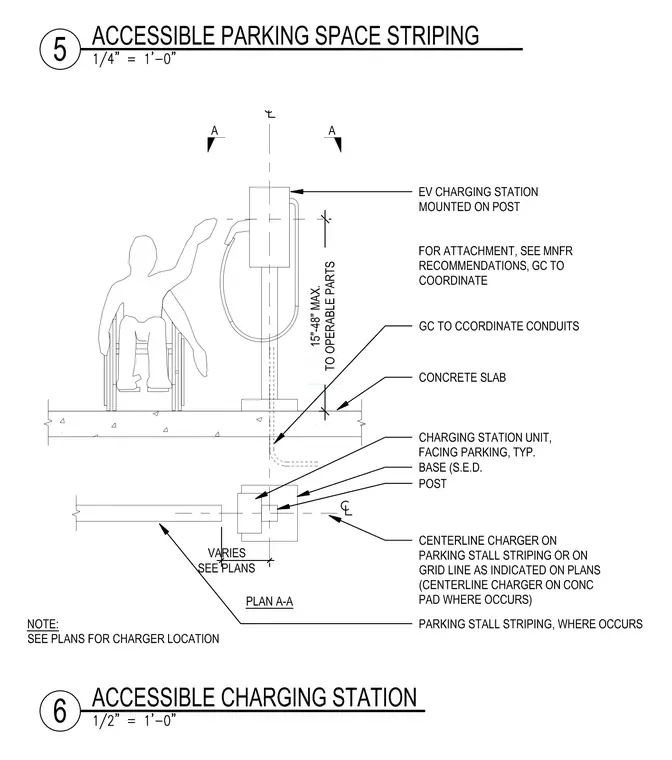
An electric vehicle charging station is mounted on a post anchored to a concrete slab with operable parts positioned between 15 and 48 inches maximum above the finished floor. The charging unit faces the parking stall typically, with conduits routed through the concrete slab and post base located per plan coordinates. The centerline of the charger aligns with the parking stall striping or grid line as indicated on the plans, or centered on a concrete pad where applicable. Parking stall striping is provided where occurs, with dimensions and locations varying as shown on the floor plans.
Members view this detail in full resolution, download the CAD files (SVG, PDF), and can adapt it in the built-in CAD editor — export DXF, DWG, or PDF.
Start membership