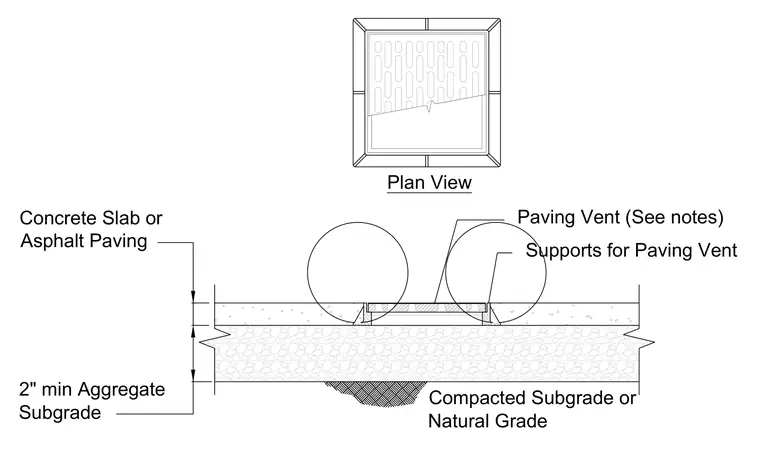
A paving vent with dedicated supports is set within either a concrete slab or asphalt paving. The surface paving rests upon a two-inch minimum aggregate subgrade. Below the aggregate layer lies compacted subgrade or natural grade. The paving vent is installed according to project notes.
Paving Vent (See notes) 2" min Aggregate Subgrade Concrete Slab or Asphalt Paving Supports for Paving Vent Compacted Subgrade or Natural Grade Plan View
Members view this detail in full resolution, download the CAD files (SVG, PDF), and can adapt it in the built-in CAD editor — export DXF, DWG, or PDF.
Start membership