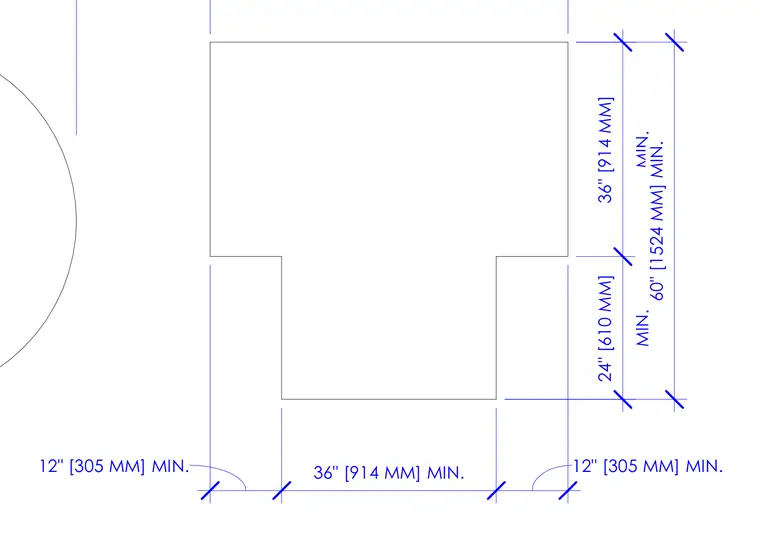
This plan detail establishes the minimum dimensional clearances required for a turning floor space. The layout requires a twenty-four-inch by thirty-six-inch primary clear zone with adjacent twelve-inch and thirty-six-inch minimum clearances, leading to an overall sixty-inch minimum dimension. These spatial boundaries ensure adequate maneuvering clearance on the floor plate.
12" [305 MM] MIN. 36" [914 MM] MIN. 12" [305 MM] MIN. MIN. 36" [914 MM] MIN. 24" [610 MM] 60" [1524 MM] MIN.
Members view this detail in full resolution, download the CAD files (SVG, PDF), and can adapt it in the built-in CAD editor — export DXF, DWG, or PDF.
Start membership