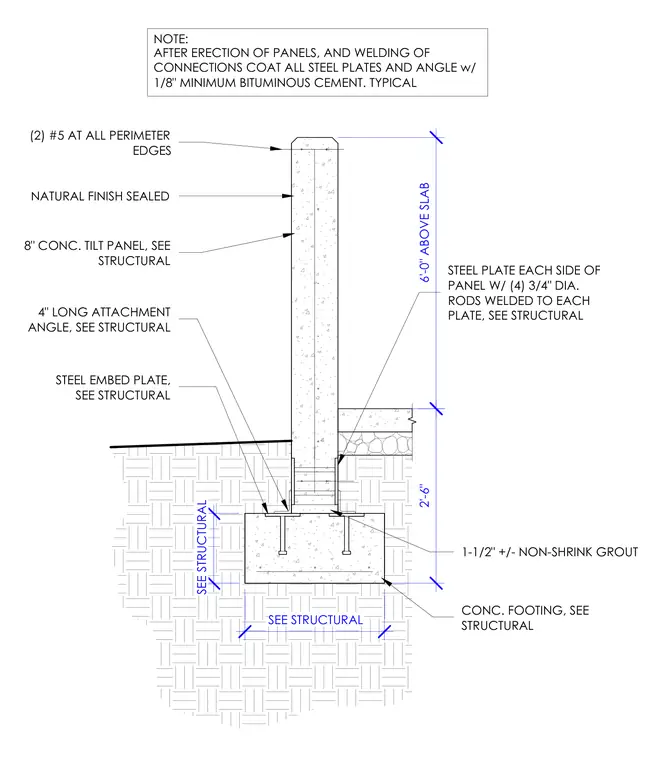
An eight-inch concrete tilt-up panel is supported by a concrete footing with a one-and-a-half-inch non-shrub grout space below. The panel is reinforced with two number five bars at all perimeter edges and features steel plates on each side anchored with four three-quarter-inch diameter rods welded to each plate. A four-inch long attachment angle and steel embed plate connect the assembly to the structural footing. All steel plates and angles are coated with a one-eighth-inch minimum bituminous cement after erection and welding. The exterior concrete surface receives a natural finish sealant extending six feet above the slab.
(2) #5 AT ALL PERIMETER EDGES 8" CONC. TILT PANEL, SEE STRUCTURAL 4" LONG ATTACHMENT ANGLE, SEE STRUCTURAL STEEL EMBED PLATE, SEE STRUCTURAL CONC. FOOTING, SEE STRUCTURAL STEEL PLATE EACH SIDE OF PANEL W/ (4) 3/4" DIA. RODS WELDED TO EACH PLATE, SEE STRUCTURAL 1-1/2" +/- NON-SHRINK GROUT AFTER ERECTION OF PANELS, AND WELDING OF CONNECTIONS COAT ALL STEEL PLATES AND ANGLE w/ 1/8" MINIMUM BITUMINOUS CEMENT. TYPICAL NOTE: SEE STRUCTURAL 2'-6" SEE STRUCTURAL NATURAL FINISH SEALED 6'-0" ABOVE SLAB
Members view this detail in full resolution, download the CAD files (SVG, PDF), and can adapt it in the built-in CAD editor — export DXF, DWG, or PDF.
Start membership