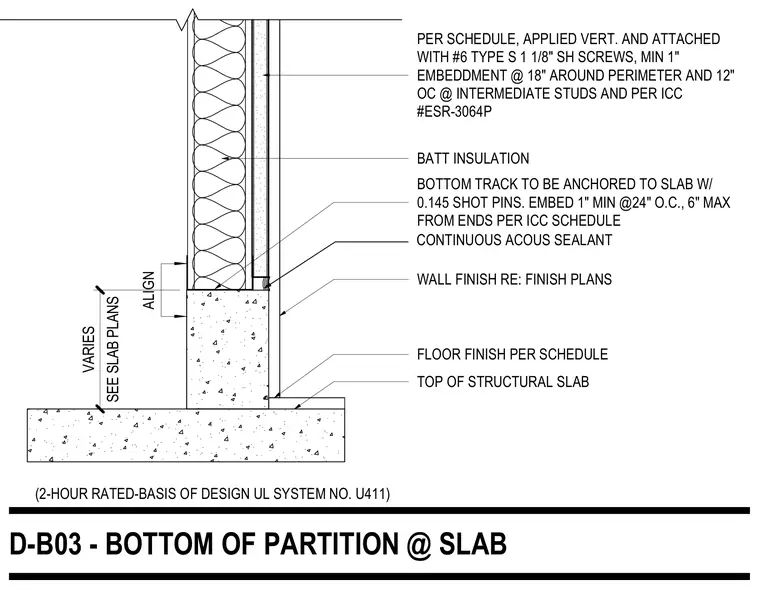
The partition bottom track is anchored directly to the top of the structural concrete slab using 0.145-inch diameter shot pins spaced at twenty-four inches on center with a maximum of six inches from the ends. Gypsum wallboard is applied vertically and attached with number 6 Type S one-and-one-eighth-inch screws spaced at eighteen inches around the perimeter and twelve inches on center at intermediate studs per ICC evaluation report ESR-3064P. Continuous acoustic sealant is applied at the base of the wall assembly. Batt insulation is installed within the stud cavity, and floor and wall finishes are provided per the architectural finish schedules.
(2-HOUR RATED-BASIS OF DESIGN UL SYSTEM NO. U411) BOTTOM TRACK TO BE ANCHORED TO SLAB W/ 0.145 SHOT PINS. EMBED 1" MIN @24" O.C., 6" MAX FROM ENDS PER ICC SCHEDULE PER SCHEDULE, APPLIED VERT. AND ATTACHED WITH #6 TYPE S 1 1/8" SH SCREWS, MIN 1" EMBEDDMENT @ 18" AROUND PERIMETER AND 12" OC @ INTERMEDIATE STUDS AND PER ICC #ESR-3064P TOP OF STRUCTURAL SLAB WALL FINISH RE: FINISH PLANS FLOOR FINISH PER SCHEDULE BATT INSULATION CONTINUOUS ACOUS SEALANT SEE SLAB PLANS VARIES D-B03 - BOTTOM OF PARTITION @ SLAB ALIGN
Members view this detail in full resolution, download the CAD files (SVG, PDF), and can adapt it in the built-in CAD editor — export DXF, DWG, or PDF.
Start membership