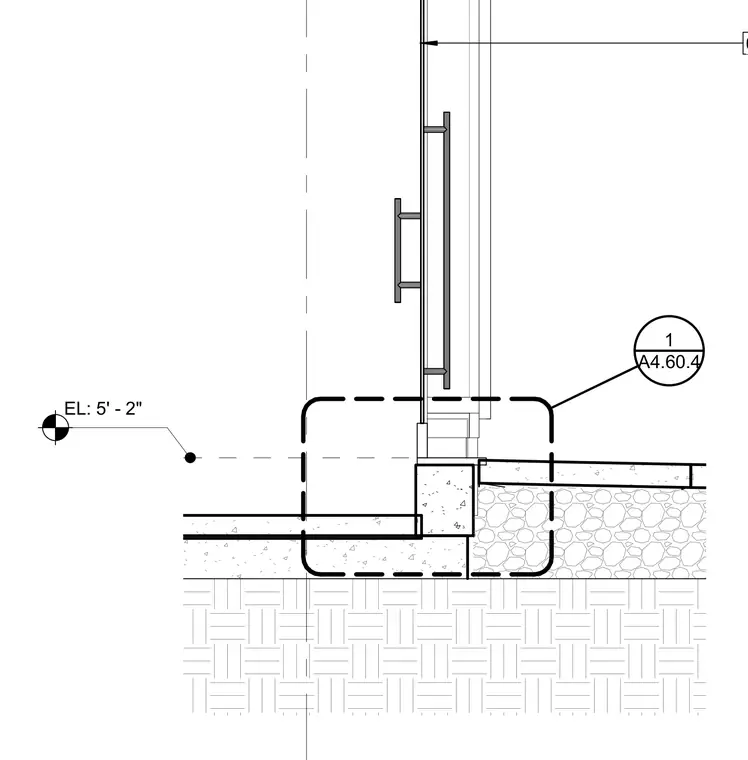
Storefront sill and threshold assembly resting on a concrete slab and curb at elevation 5 feet 2 inches. The assembly includes a storefront framing member with vertical glazing elements and handles, positioned over a concrete foundation curb and adjacent slab with gravel base.
Members view this detail in full resolution, download the CAD files (SVG, PDF), and can adapt it in the built-in CAD editor — export DXF, DWG, or PDF.
Start membership