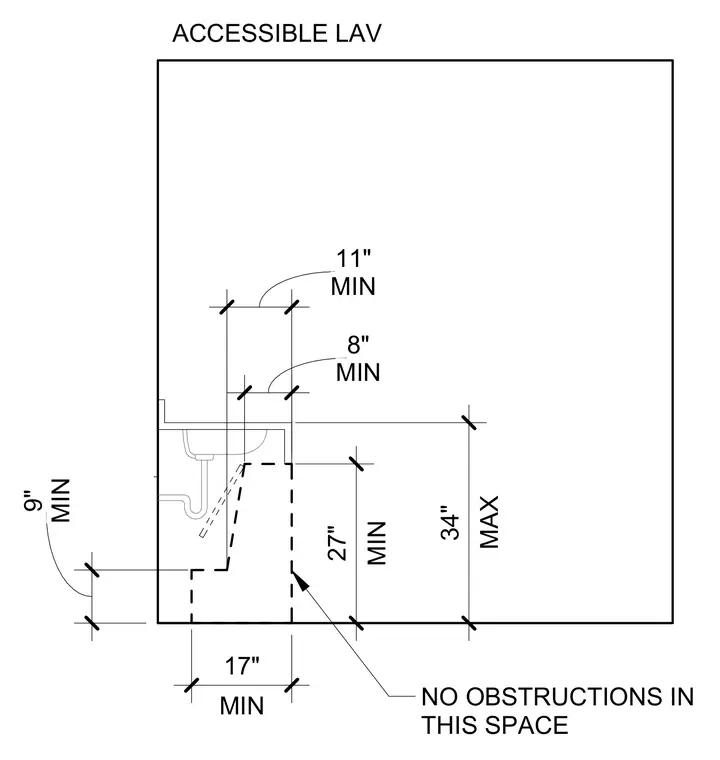
An accessible lavatory layout requires specific clearances for knee and toe space beneath the fixture. The rim height has a maximum of thirty-four inches, and the knee clearance extends at least twenty-seven inches high and seventeen inches deep. Additional unobstructed floor space dimensions are specified around the fixture to meet accessibility standards.
MIN 8" MIN 27" MIN 17" MIN 9" MIN 11" MAX 34" ACCESSIBLE LAV NO OBSTRUCTIONS IN THIS SPACE
Members view this detail in full resolution, download the CAD files (SVG, PDF), and can adapt it in the built-in CAD editor — export DXF, DWG, or PDF.
Start membership