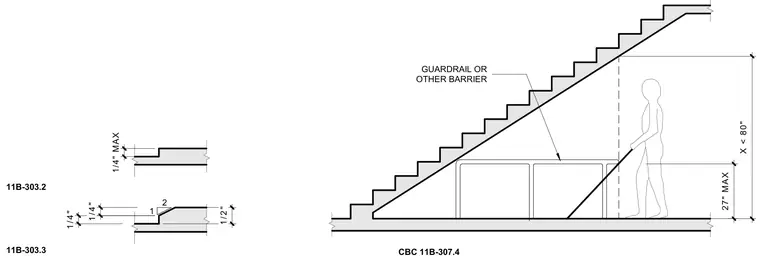
Accessibility requirements for vertical clearance beneath open staircases comply with California Building Code standards. A guardrail or other barrier is required where the underside of the stair slopes to a vertical clearance of less than eighty inches above the finished floor. The barrier prevents circulation into spaces where headroom is restricted, maintaining a maximum twenty-seven inch height limitation for protruding objects. Additional details show acceptable vertical change in level dimensions and bevel configurations for walking surfaces.
1 /4 " 1 /4 " 1 /2 " 1/4" MAX 1 2 11B-303.3 11B-303.2 27" MAX X < 80" CBC 11B-307.4 GUARDRAIL OR OTHER BARRIER
Members view this detail in full resolution, download the CAD files (SVG, PDF), and can adapt it in the built-in CAD editor — export DXF, DWG, or PDF.
Start membership