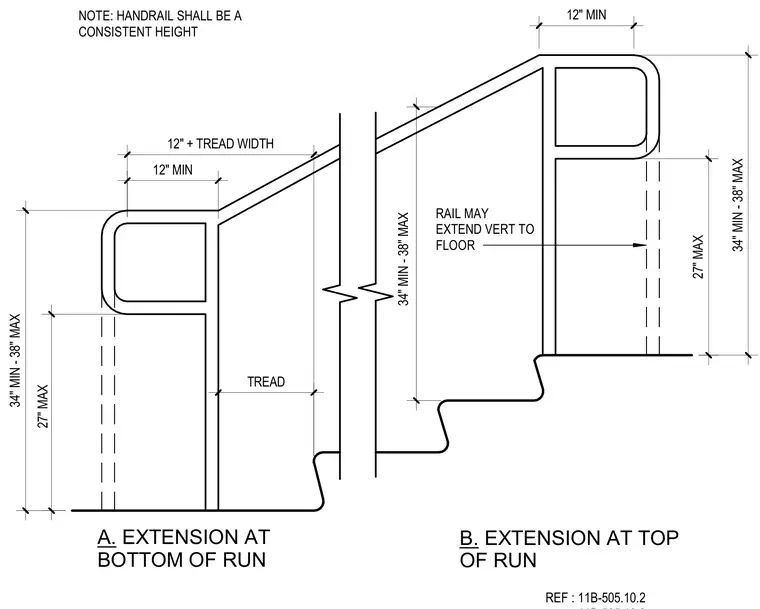
Stair handrails require specific extension geometries at the top and bottom of a run to meet accessibility standards. At the bottom run, the handrail extends horizontally beyond the nosing by twelve inches minimum, maintaining a gripping height between thirty-four and thirty-eight inches above the stair nosings. At the top of the run, the handrail continues horizontally for twelve inches plus one tread width, while the rail may alternatively extend vertically down to the floor. All gripping surfaces maintain a consistent height throughout the run with a twenty-seven inch maximum lower clearance.
27" MAX 27" MAX TREAD A. EXTENSION AT BOTTOM OF RUN B. EXTENSION AT TOP OF RUN REF : 11B-505.10.2 34" MIN - 38" MAX RAIL MAY EXTEND VERT TO FLOOR 34" MIN - 38" MAX 34" MIN - 38" MAX 12" MIN 12" + TREAD WIDTH 12" MIN NOTE: HANDRAIL SHALL BE A CONSISTENT HEIGHT
Members view this detail in full resolution, download the CAD files (SVG, PDF), and can adapt it in the built-in CAD editor — export DXF, DWG, or PDF.
Start membership