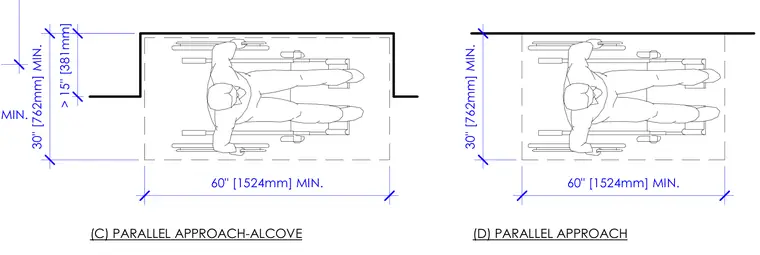
Accessibility layout requirements specify a minimum thirty-inch width and sixty-inch length for parallel wheelchair approaches. The alcove configuration accommodates approaches greater than fifteen inches deep with a minimum sixty-inch clear width and twelve-inch minimum clearance.
(C) PARALLEL APPROACH-ALCOVE (D) PARALLEL APPROACH > 15" [381mm] 30" [762mm] MIN. 30" [762mm] MIN. 60" [1524mm] MIN. 60" [1524mm] MIN. 12" [305mm] MIN.
Members view this detail in full resolution, download the CAD files (SVG, PDF), and can adapt it in the built-in CAD editor — export DXF, DWG, or PDF.
Start membership