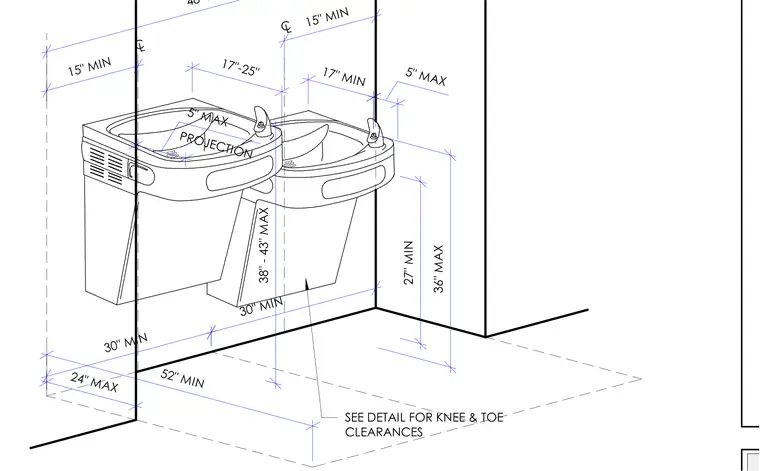
Dual-level drinking fountain assembly with required 30-inch by 48-inch clear floor space for approach. Spout height ranges from 38 inches to 43 inches maximum above finished floor; lower unit requires 27-inch minimum knee clearance and 36-inch maximum spout height. Fountain projection is limited to 5 inches maximum from wall. Minimum 15-inch clearance from fountain centerline to adjacent wall; 17-inch to 25-inch spacing between unit centerlines.
52" MIN 30" MIN 30" MIN 24" MAX 48" MIN 15" MIN 15" MIN 5" MAX PROJECTION 17"-25" 17" MIN 38" - 43" MAX 36" MAX 27" MIN 5" MAX C L C L SEE DETAIL FOR KNEE & TOE CLEARANCES
Members view this detail in full resolution, download the CAD files (SVG, PDF), and can adapt it in the built-in CAD editor — export DXF, DWG, or PDF.
Start membership