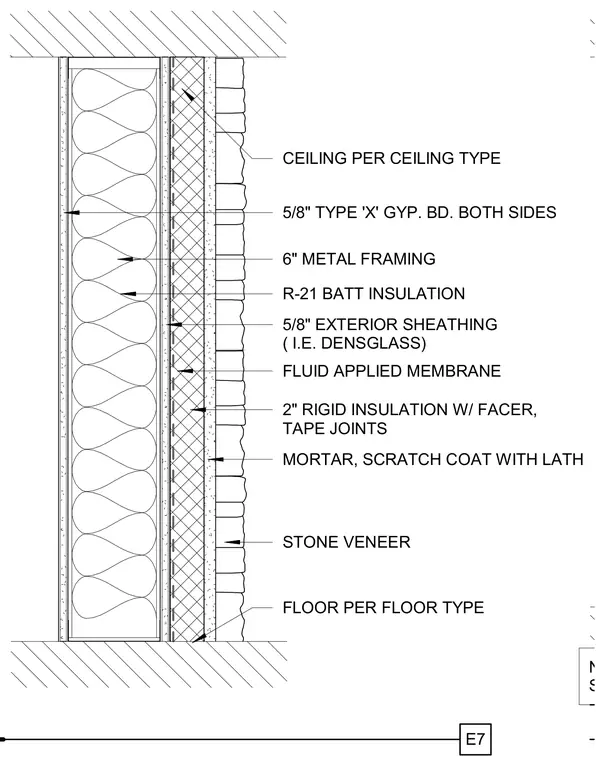
This wall section details a stone veneer exterior cladding system applied over a mortar scratch coat with lath and two inches of rigid insulation with taped joints. A fluid-applied waterproofing membrane coats the five-eighths-inch exterior DensGlass sheathing over six-inch metal framing filled with R-21 batt insulation. The interior side is finished with five-eighths-inch Type X gypsum board on both sides of the framing. The assembly achieves a one-hour fire rating per UL U419 and a minimum STC rating of 50.
E7 FLOOR PER FLOOR TYPE CEILING PER CEILING TYPE FLUID APPLIED MEMBRANE 5/8" TYPE 'X' GYP. BD. BOTH SIDES 5/8" EXTERIOR SHEATHING ( I.E. DENSGLASS) STONE VENEER 2" RIGID INSULATION W/ FACER, TAPE JOINTS R-21 BATT INSULATION 6" METAL FRAMING MORTAR, SCRATCH COAT WITH LATH NOTE: 1 HOUR FIRE RATING UL U419. STC RATING 50 MINIMUM.
Members view this detail in full resolution, download the CAD files (SVG, PDF), and can adapt it in the built-in CAD editor — export DXF, DWG, or PDF.
Start membership