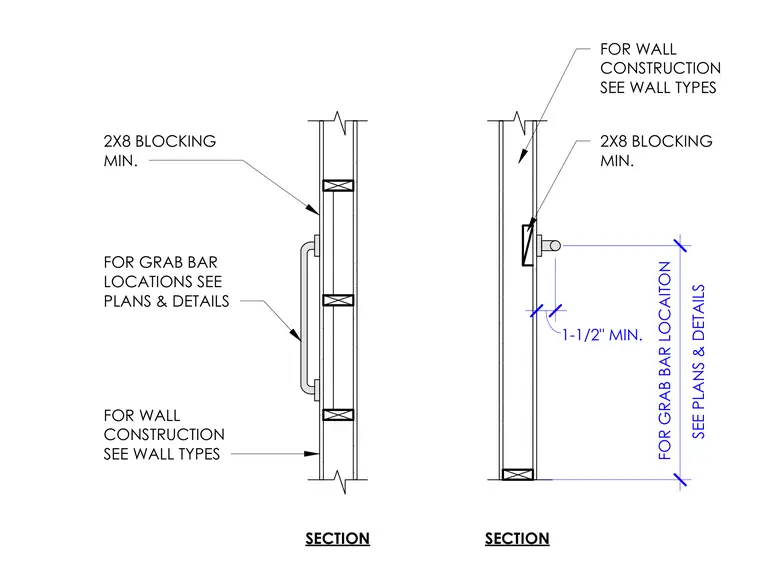
This wall section details the wood framing requirements for grab bar installations. Minimum 2x8 wood blocking is placed within the stud cavity to securely anchor the grab bar assembly. Wall construction and finishes are coordinated with the project wall types, while specific grab bar heights and horizontal positioning are referenced from the architectural floor plans and interior elevations.
SECTION SECTION FOR WALL CONSTRUCTION SEE WALL TYPES 2X8 BLOCKING MIN. 1-1/2" MIN. SEE PLANS & DETAILS FOR GRAB BAR LOCAITON 2X8 BLOCKING MIN. FOR WALL CONSTRUCTION SEE WALL TYPES FOR GRAB BAR LOCATIONS SEE PLANS & DETAILS
Members view this detail in full resolution, download the CAD files (SVG, PDF), and can adapt it in the built-in CAD editor — export DXF, DWG, or PDF.
Start membership