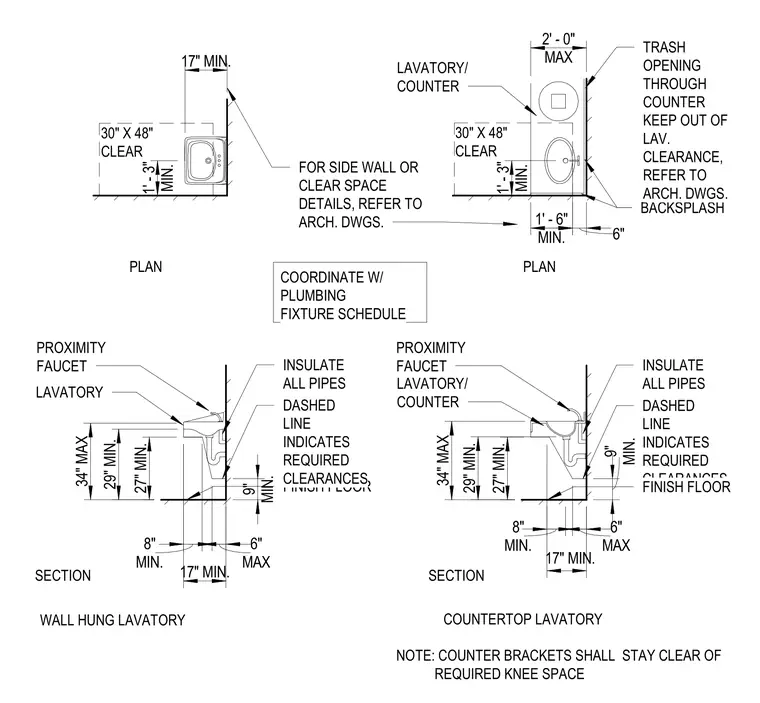
Accessibility clearances for wall-hung and countertop lavatories require a minimum thirty by forty-eight inch clear floor space with specific knee and toe clearances above the finish floor. All exposed pipes below the lavatory must be insulated to protect users. Proximity faucets and trash openings through the counter must be coordinated with plumbing fixture schedules and keep clear of required knee space. Counter brackets must stay clear of the required knee space, and side wall or clear space details must be referenced from architectural drawings.
FOR SIDE WALL OR CLEAR SPACE DETAILS, REFER TO ARCH. DWGS. 30" X 48" CLEAR MIN. 1' - 3" PLAN PLAN BACKSPLASH TRASH OPENING THROUGH COUNTER KEEP OUT OF LAV. CLEARANCE, REFER TO ARCH. DWGS. MAX 2' - 0" LAVATORY/ COUNTER 30" X 48" CLEAR MIN. 1' - 6" 6" FINISH FLOOR DASHED LINE INDICATES REQUIRED CLEARANCES INSULATE ALL PIPES PROXIMITY FAUCET LAVATORY MIN. 9" 27" MIN. 34" MAX 17" MIN. MIN. 8" MAX 6" PROXIMITY FAUCET LAVATORY/ COUNTER INSULATE ALL PIPES DASHED LINE INDICATES REQUIRED CLEARANCES FINISH FLOOR 27" MIN. 34" MAX MIN. 9" MAX 6" 17" MIN. MIN. 8" COORDINATE W/ PLUMBING FIXTURE SCHEDULE SECTION SECTION WALL HUNG LAVATORY COUNTERTOP LAVATORY NOTE: COUNTER BRACKETS SHALL STAY CLEAR OF REQUIRED KNEE SPACE 29" MIN. 29" MIN. 17" MIN. MIN. 1' - 3"
Members view this detail in full resolution, download the CAD files (SVG, PDF), and can adapt it in the built-in CAD editor — export DXF, DWG, or PDF.
Start membership