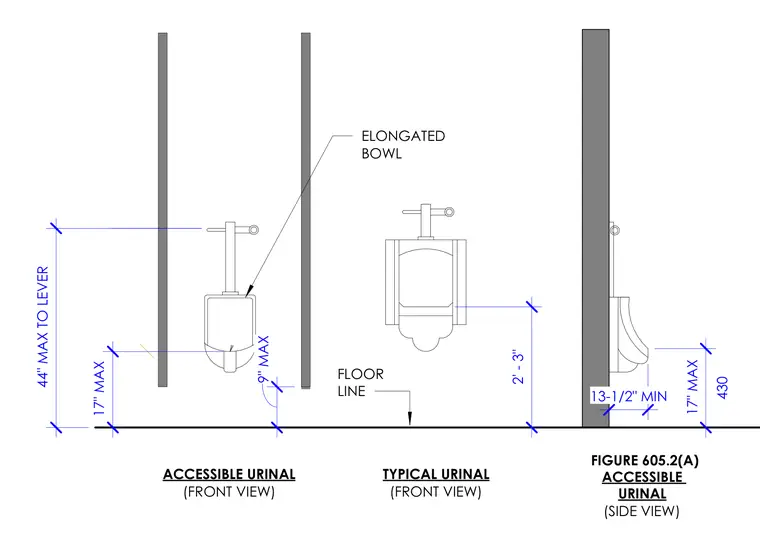
Accessible and typical urinal installations are detailed with mounting heights and floor clearances relative to the finished floor line. The accessible urinal side view indicates a maximum rim height of seventeen inches and a minimum clearance from the finished floor of thirteen and one-half inches. The accessible front view shows a maximum operating lever height of forty-four inches above the floor and a nine-inch maximum rim projection from the partition. A typical urinal front view indicates a rim height of two feet three inches above the floor line.
ELONGATED BOWL TYPICAL URINAL (FRONT VIEW) ACCESSIBLE URINAL (FRONT VIEW) 44" MAX TO LEVER 17" MAX 9" MAX 2' - 3" ACCESSIBLE URINAL (SIDE VIEW) FLOOR LINE FIGURE 605.2(A) 13-1/2" MIN 430 17" MAX
Members view this detail in full resolution, download the CAD files (SVG, PDF), and can adapt it in the built-in CAD editor — export DXF, DWG, or PDF.
Start membership