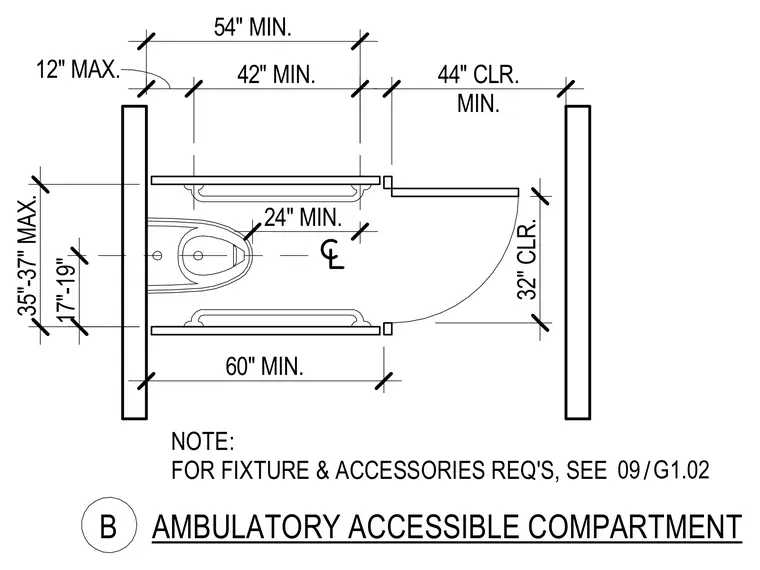
An ambulatory accessible toilet compartment plan details the required dimensions and grab bar placements for compliance. The compartment features a water closet centered at seventeen to nineteen inches from the side wall, with a minimum sixty-inch compartment length and thirty-two-inch clear width. Grab bars are mounted on both side walls with a forty-two-inch minimum length on one side and a fifty-four-inch minimum length on the other. A minimum forty-four-inch clear opening is maintained from the front of the water closet to the opposing wall or door. Additional fixture and accessory requirements are referenced on sheet G1.02.
AMBULATORY ACCESSIBLE COMPARTMENT B 35"-37" MAX. 60" MIN. 32" CLR. 17"-19" 42" MIN. 12" MAX. 54" MIN. MIN. 44" CLR. 24" MIN. NOTE: FOR FIXTURE & ACCESSORIES REQ'S, SEE / 09 G1.02
Members view this detail in full resolution, download the CAD files (SVG, PDF), and can adapt it in the built-in CAD editor — export DXF, DWG, or PDF.
Start membership