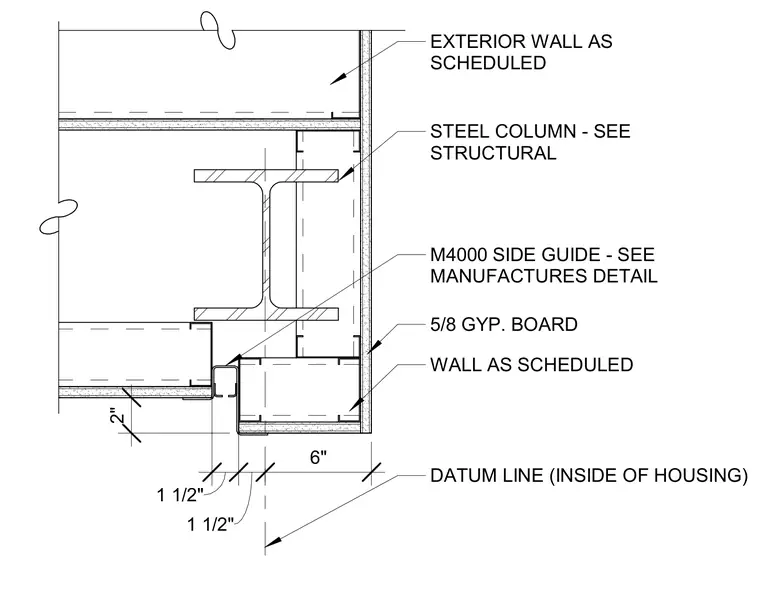
This plan detail shows the M4000 smoke door side guide jamb assembly integrated with a structural steel column and an exterior wall. A five-eighths inch gypsum board finish wraps the steel column and adjoins the scheduled wall construction. The M4000 side guide is positioned relative to a datum line inside the housing with specific clearances and dimensions noted. The exterior wall and interior partitions are built out as scheduled in the architectural drawings.
1 1/2" 1 1/2" 6" STEEL COLUMN - SEE STRUCTURAL 5/8 GYP. BOARD EXTERIOR WALL AS SCHEDULED 2" WALL AS SCHEDULED M4000 SIDE GUIDE - SEE MANUFACTURES DETAIL DATUM LINE (INSIDE OF HOUSING)
Members view this detail in full resolution, download the CAD files (SVG, PDF), and can adapt it in the built-in CAD editor — export DXF, DWG, or PDF.
Start membership