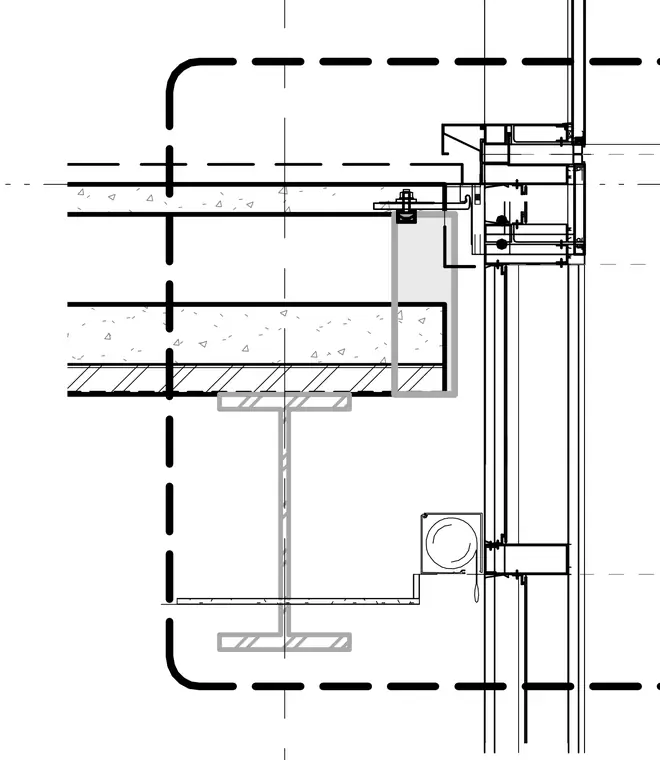
An aluminum curtain wall system with a shadow box assembly intersects a concrete floor slab supported by a steel structural beam. The glazing frame anchors back to the slab edge through perimeter framing and structural clips. Fireproofing and insulation layers wrap the structural steel components adjacent to the exterior wall boundary.
Members view this detail in full resolution, download the CAD files (SVG, PDF), and can adapt it in the built-in CAD editor — export DXF, DWG, or PDF.
Start membership