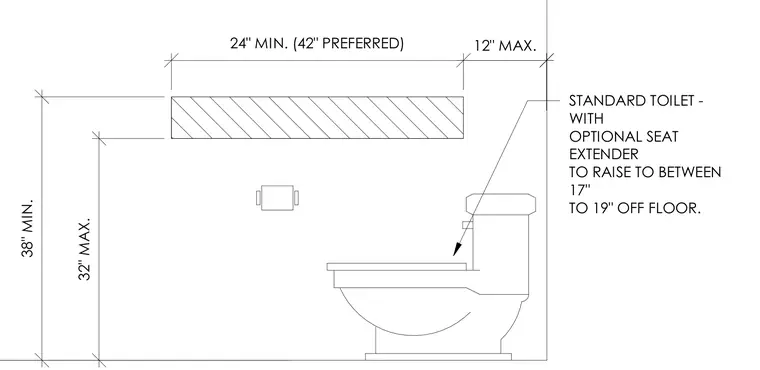
Standard toilet layout showing mounting heights and clearances with an optional seat extender to raise the seat between seventeen and nineteen inches off the finished floor. Grab bar placement dimensions indicate a thirty-eight inch minimum height from the floor, a thirty-two inch maximum, twenty-four inch minimum to forty-two inch preferred length, and twelve inch maximum spacing.
12" MAX. 24" MIN. (42" PREFERRED) 38" MIN. 32" MAX. STANDARD TOILET - WITH OPTIONAL SEAT EXTENDER TO RAISE TO BETWEEN 17" TO 19" OFF FLOOR.
Members view this detail in full resolution, download the CAD files (SVG, PDF), and can adapt it in the built-in CAD editor — export DXF, DWG, or PDF.
Start membership