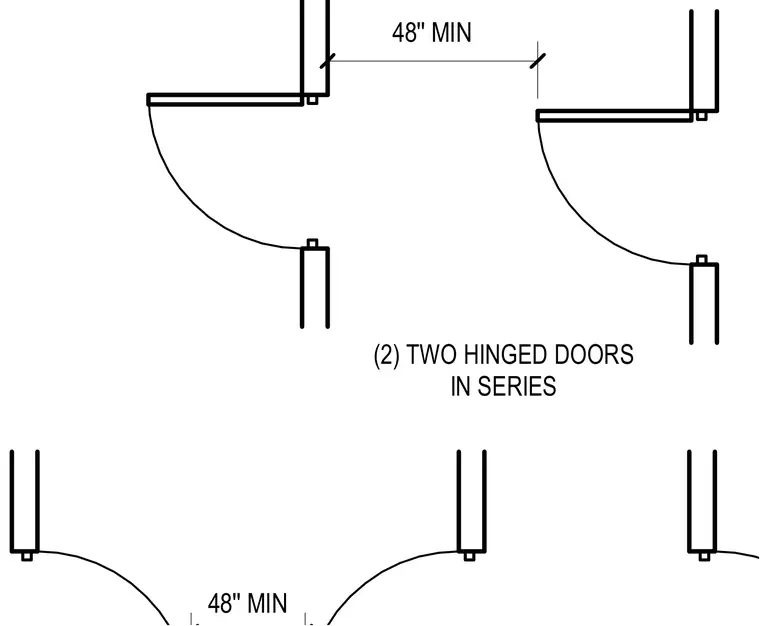
Plan diagram illustrating the required forty-eight inch minimum clearance between two hinged doors in series. The layout ensures proper maneuvering space for accessibility compliance.
Members view this detail in full resolution, download the CAD files (SVG, PDF), and can adapt it in the built-in CAD editor — export DXF, DWG, or PDF.
Start membership