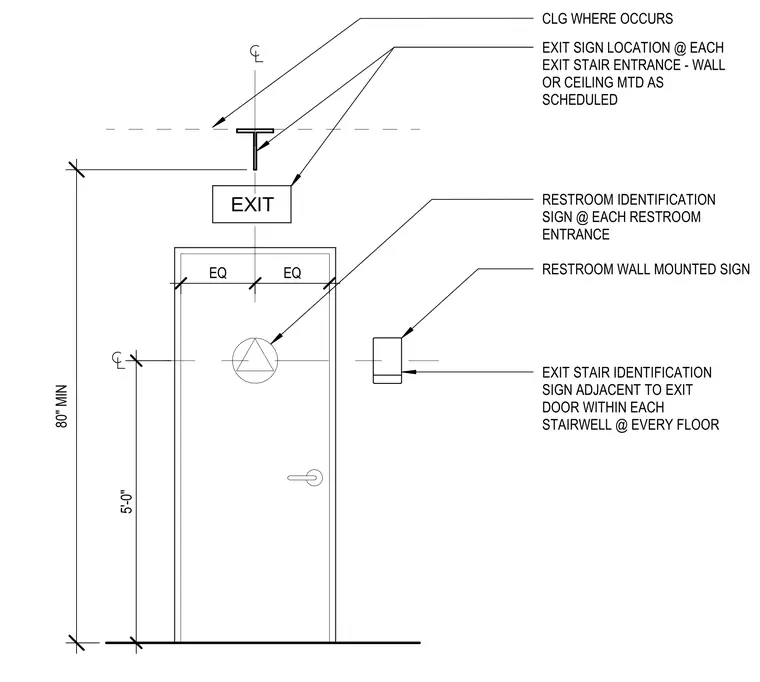
Exit signs are positioned at each exit stair entrance, wall-mounted or ceiling-mounted as scheduled relative to the ceiling line. Restroom identification signs are centered on restroom entrances with wall-mounted signage alongside the door frame. Exit stair identification signs are placed adjacent to exit doors within each stairwell at every floor, maintaining a minimum mounting height of 80 inches.
EQ EQ EXIT 5'-0" CLG WHERE OCCURS EXIT SIGN LOCATION @ EACH EXIT STAIR ENTRANCE - WALL OR CEILING MTD AS SCHEDULED RESTROOM IDENTIFICATION SIGN @ EACH RESTROOM ENTRANCE RESTROOM WALL MOUNTED SIGN EXIT STAIR IDENTIFICATION SIGN ADJACENT TO EXIT DOOR WITHIN EACH STAIRWELL @ EVERY FLOOR 80" MIN
Members view this detail in full resolution, download the CAD files (SVG, PDF), and can adapt it in the built-in CAD editor — export DXF, DWG, or PDF.
Start membership